

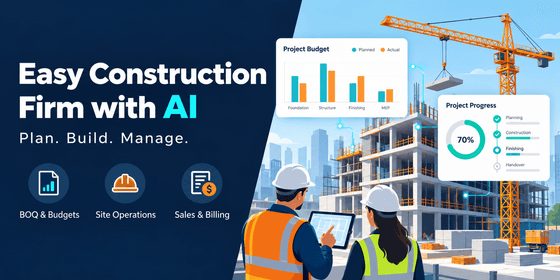
Easy Construction Firm with AI
Land, Design, Estimation, Site, Sales & Billing — from land acquisition to unit handover.
One app for a construction and real-estate development firm: land files and joint-venture agreements, a drawing register with strict revision control, a browser floor-plan editor with a live 3D view, BOQ and budget, procurement, labour, quality and safety, unit bookings with installment plans, interim payment certificates, four portals and a dashboard with 29 reports.
Developers & Contractors
Architects & Designers
Site Engineers & Project Managers
Sales & Accounts
Directors
A 24-minute step-by-step walkthrough: settings, land and JV contract, project and units, Design Editor with 3D view, BOQ, daily site report, booking with installments, dashboard and reports.
Watch on YouTubeWhy This Module
A development firm's story starts before the first drawing: with a plot, its papers and an agreement with the land owner. So the land parcel, its document vault and the joint-venture contract are in the same app as the building that later stands on it.
The site must never build from an old drawing. Every revision goes through review up to Issued for Construction, and site users only see issued revisions.
The approved BOQ becomes the budget, and every requisition, measurement, wage sheet and certificate is read against it. Each user gets only the records, dashboard figures and reports their role and their projects allow.
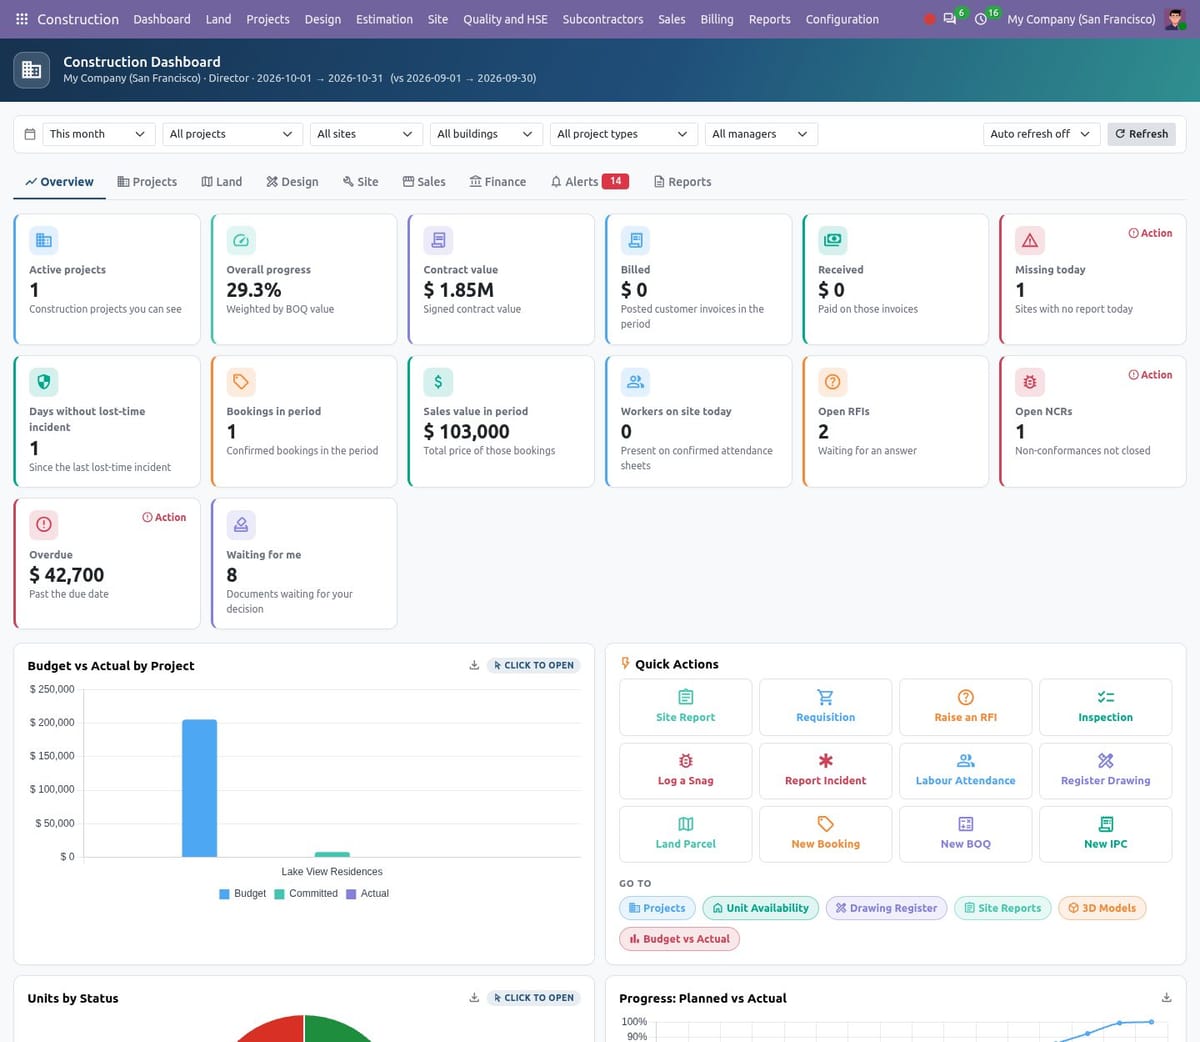
The dashboard — nine tabs (Overview, Projects, Land, Design, Site, Sales, Finance, Alerts, Reports) and 24 widgets, filtered by period, project, project type, manager, site and building.
Land & Owner Contracts
Land parcels with a document vault, expiry reminders and a due-diligence checklist. Owners with ownership shares, a JV agreement with sharing ratio, signing money, monthly allowance and penalties, units allocated to owners, an owner payment schedule and vendor bills.
Projects & Structure
Construction projects on ordinary Odoo projects, with sites, buildings, floors and units. A wizard generates the floors and units of a building in one go; tasks and planning stay in Odoo's own project tools.
Design & Drawings
Design brief, a drawing register numbered PROJECT-DISCIPLINE-TYPE-0001 with revisions 0, A, B, C, transmittals with acknowledgment, RFIs with escalation, design change requests and authority approvals. DXF viewer with layers, measuring, markups and revision compare.
Design Editor
Draw floor plans in the browser with a CAD-style command line, typed coordinates, object snaps, ortho and polar tracking. The plan shows live in 3D beside it and exports to DXF, IFC4 and an A3 print with title block.
3D Building Viewer
IFC, GLB/glTF and OBJ models: orbit, first-person walkthrough, floor isolation and section planes. Pick an element to see its task, BOQ line and unit; colour the building by progress and replay it day by day. Site layout planner with crane radius and clash hints.
Estimation & Budget
BOQ versions (estimate, tender, contract, revised) with a rate library, XLSX import and export and a version comparison. The approved BOQ becomes the budget, with budget versus actual and variance alerts.
Site, Labour & Equipment
Daily site reports, material requisitions to RFQ or internal transfer, site warehouses, consumption and wastage. Labour register, attendance and wage sheets; equipment allocation, usage logs and rental bills. Subcontracts, measurement sheets and bills with retention and advance recovery.
Quality & HSE
Inspections with hold points from ready templates, NCRs, snags and material tests. Incidents and near misses, toolbox talks, PPE issues and work permits. Inspections, NCRs, incidents and work permits print as forms.
Unit Sales & Billing
Unit availability, CRM opportunities, bookings, installment plans linked to construction milestones with e-mail and SMS reminders, handover and after-sales tickets. Interim payment certificates, variation orders, retention and a cash flow forecast.
AI Assist — Suggestions to Review, Never an Autopilot
Nine optional AI tasks read or draft things your team would otherwise type from scratch. Every output is a suggestion a person reviews. One switch in the settings turns every AI feature on or off for the whole database, and the prompt of each task is an editable template.
Read the Paperwork
Read Title Block (AI) on a drawing revision, Read with AI on a land document and Summarise with AI on a JV contract for its key terms.
Draft the Words
Draft Answer (AI) on an RFI — kept apart until someone clicks Use This Draft — an AI Summary of a daily site report, and a weekly progress note drafted from the project.
Photos & Risks
Tag Photo (AI) on snags and NCRs. Cost and delay risk scores are rule based and keep working with AI switched off; the AI only adds a plain-language explanation on the AI Insights widget.
Ask the Dashboard
Type a question on the dashboard. The AI only chooses one of the dashboard's own read methods; the figures are computed by Odoo as the current user, so nobody sees a number their role does not allow. With AI off, a keyword match still finds the widget.
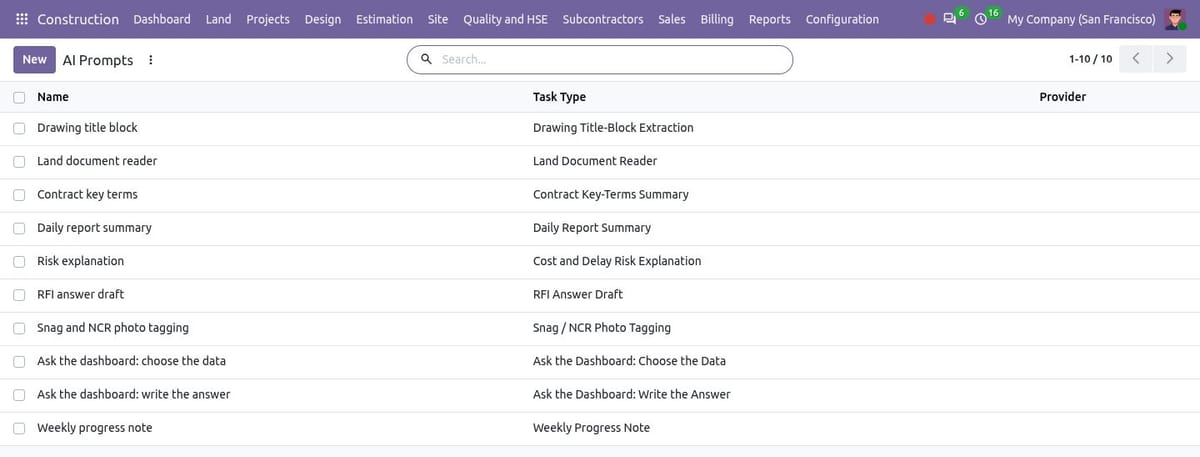
One editable prompt per AI task
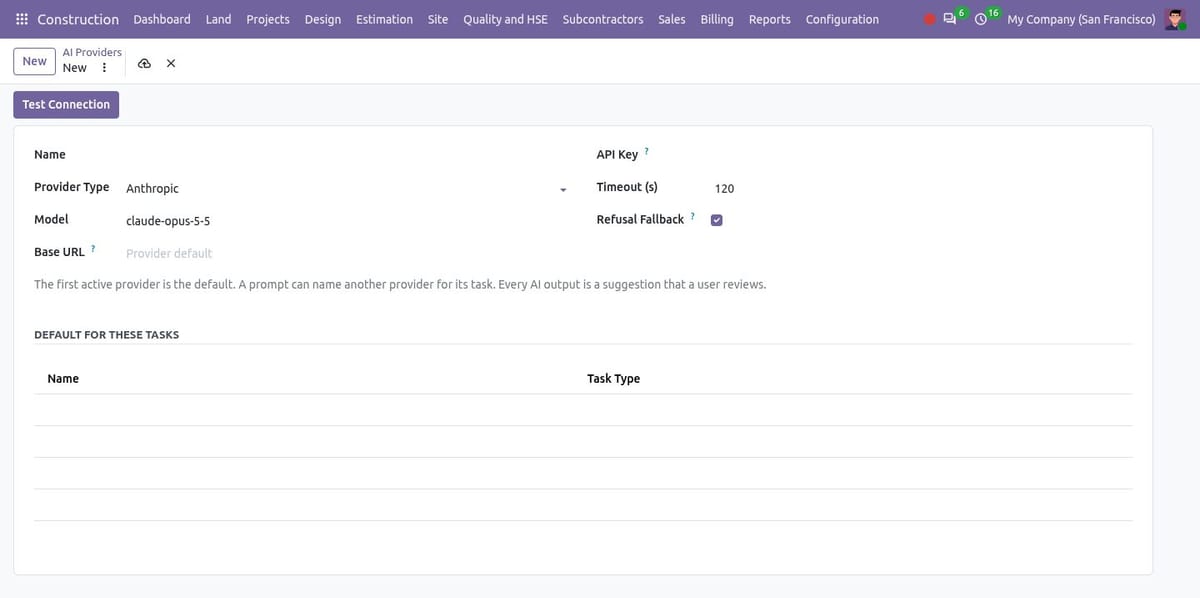
An AI provider, with Test Connection
Your provider, your policy. OpenAI-compatible, Anthropic, Google and self-hosted Ollama providers are supported, each with a Test Connection button. API keys are visible to system administrators only. Providers and prompts are managed by Directors. Every AI call is written to an AI log with the user, task, provider, tokens and duration, which Directors can read but not edit; the stored output is removed after a retention period you set.
How You Actually Use It — Step by Step
Ten jobs, in the order a development firm does them. Every menu below sits under the Construction app.
Set your firm's policy — once
Configuration → Settings, open to Directors. Four blocks decide how drawings, costs, sales and AI behave.
Design and Drawings: require an approved design brief before drawings, the revision numbering scheme, the DWG converter program and a size warning for 3D models.
Design Editor: IFC export, MEP drawing and the default rebar ratio per cubic metre of concrete.
Cost and Sales: the budget variance threshold, the quotation amount above which a Project Manager must approve, the booking discount above which a Director must approve, SMS installment reminders and the late payment penalty per month.
AI and Dashboard: the AI switch, AI log retention in days and how many minutes dashboard figures are cached.
Review the shipped lists under Configuration: disciplines, land document types, cost heads, inspection templates, installment plans and site object types.
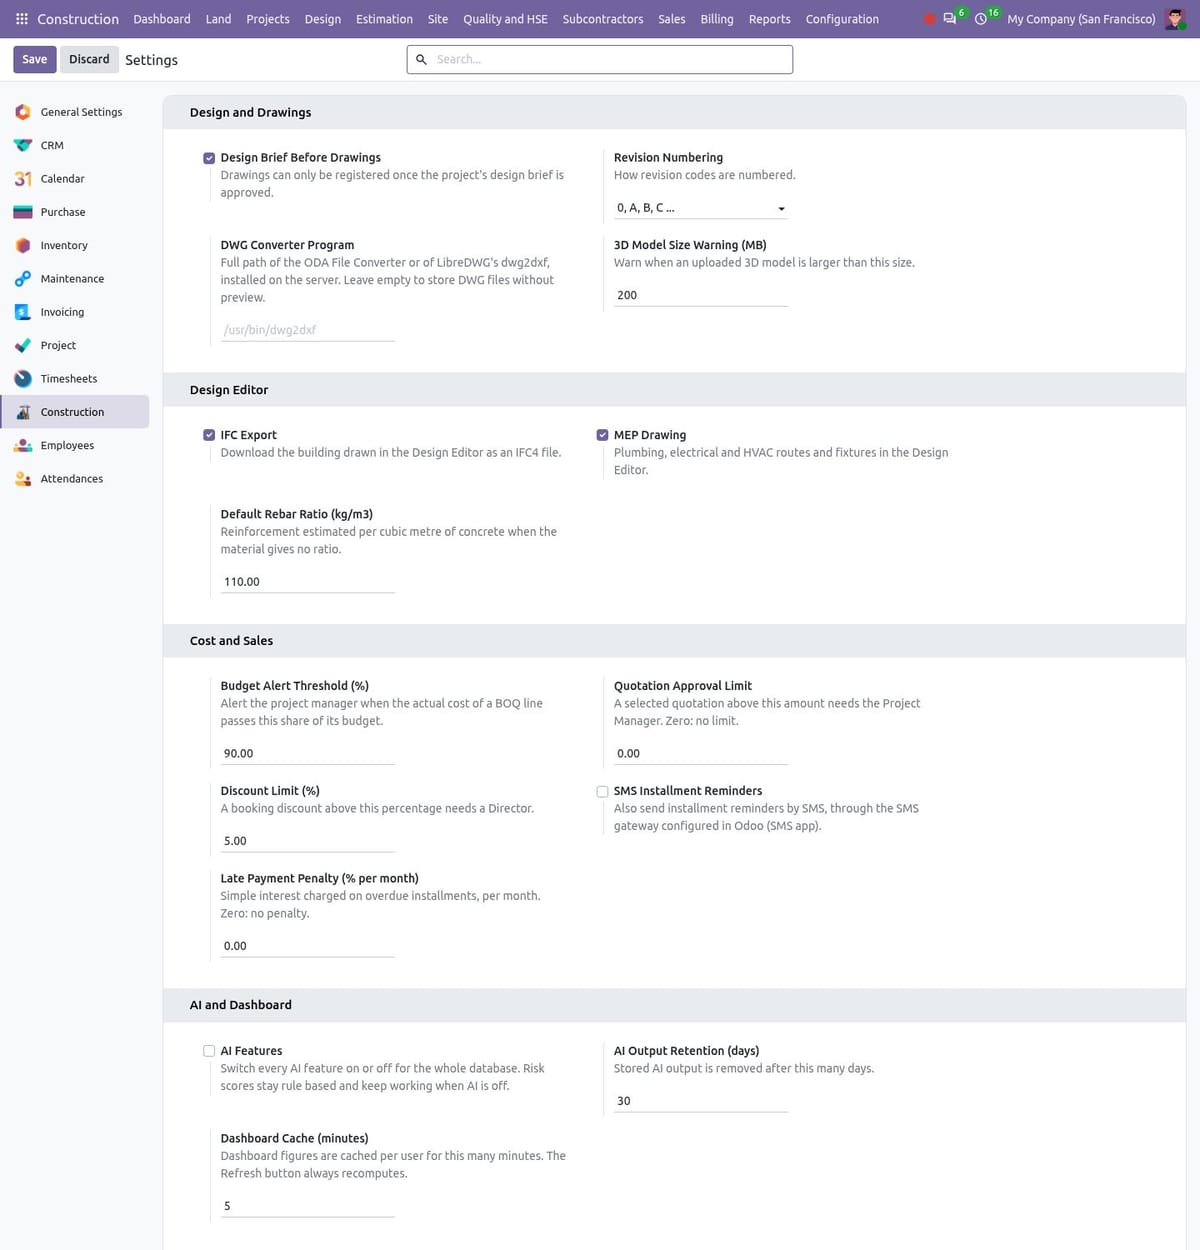
Configuration → Settings — all four blocks on one page
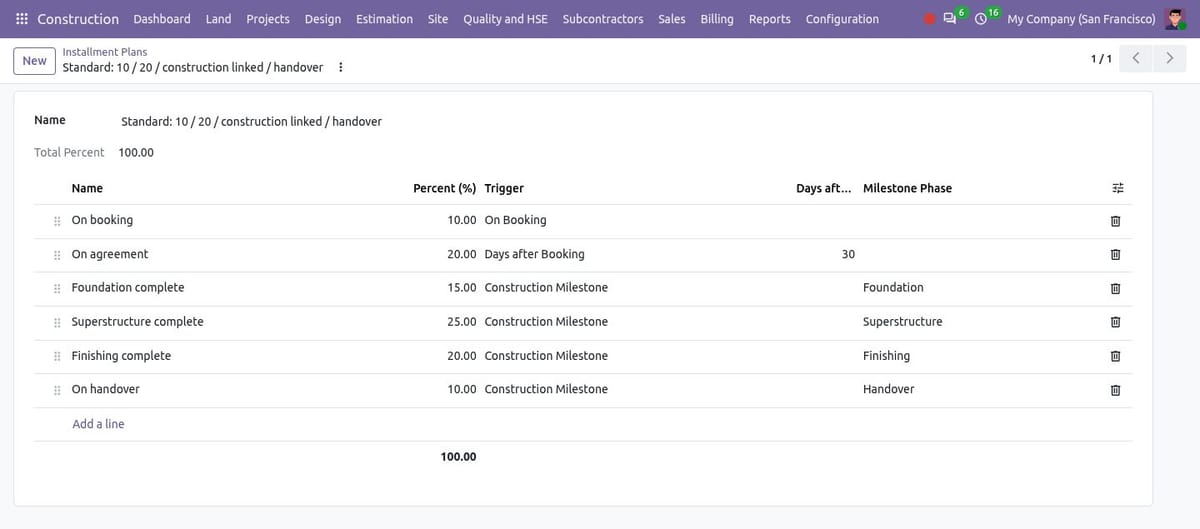
The shipped installment plan — edit the percentages and triggers
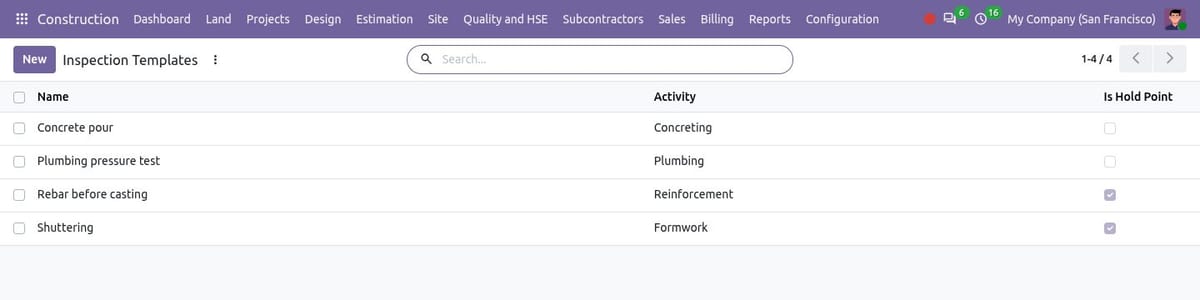
Inspection templates, with hold points
Open the land file and sign the owner
Land → Land Parcels. A parcel moves from Draft through Under Verification and Verified to Acquired or Under JV.
Load Standard Checklist for due diligence, then Send for Verification, Verify and Mark Acquired.
Land → Land Documents: file each paper, Verify or Reject it. A daily job reminds you before a document expires.
Land → JV Contracts: Send to Legal Review → Approve → Mark Signed → Activate, then Create Project from the contract.
Land → Owner Payments: signing money and allowances with Create Bill. A monthly job prepares the owner allowance lines and bills.
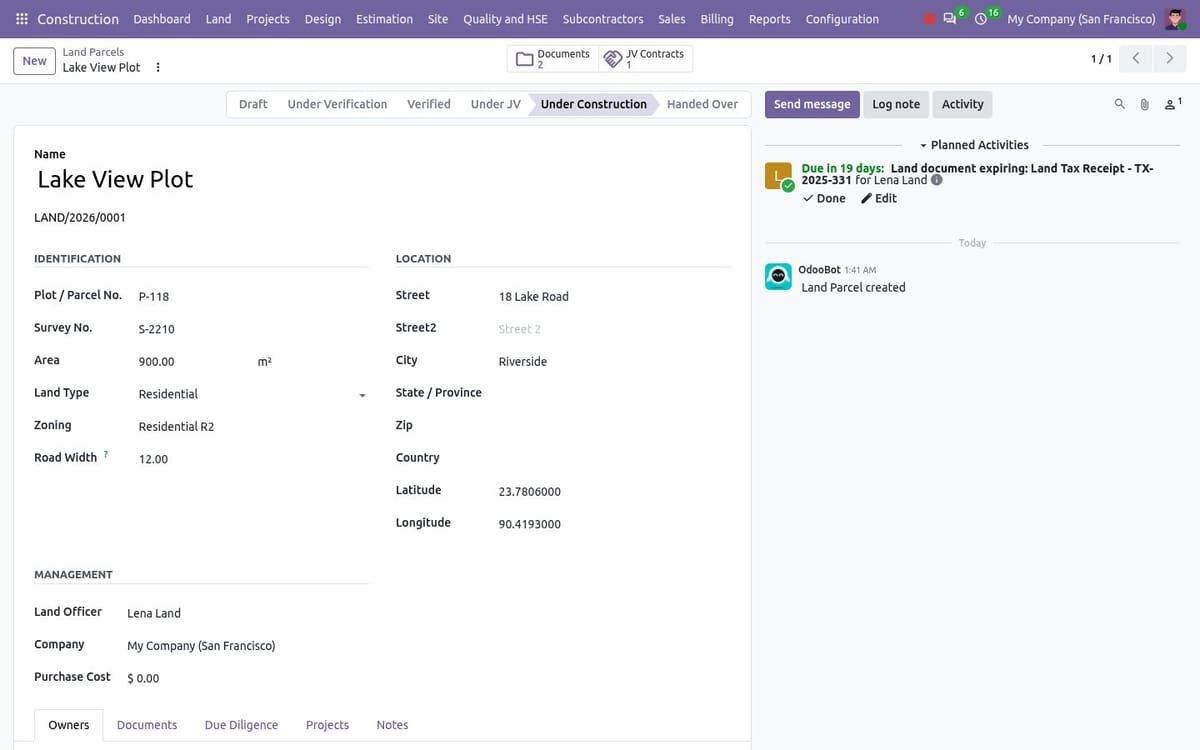
A land parcel, from Draft to Handed Over
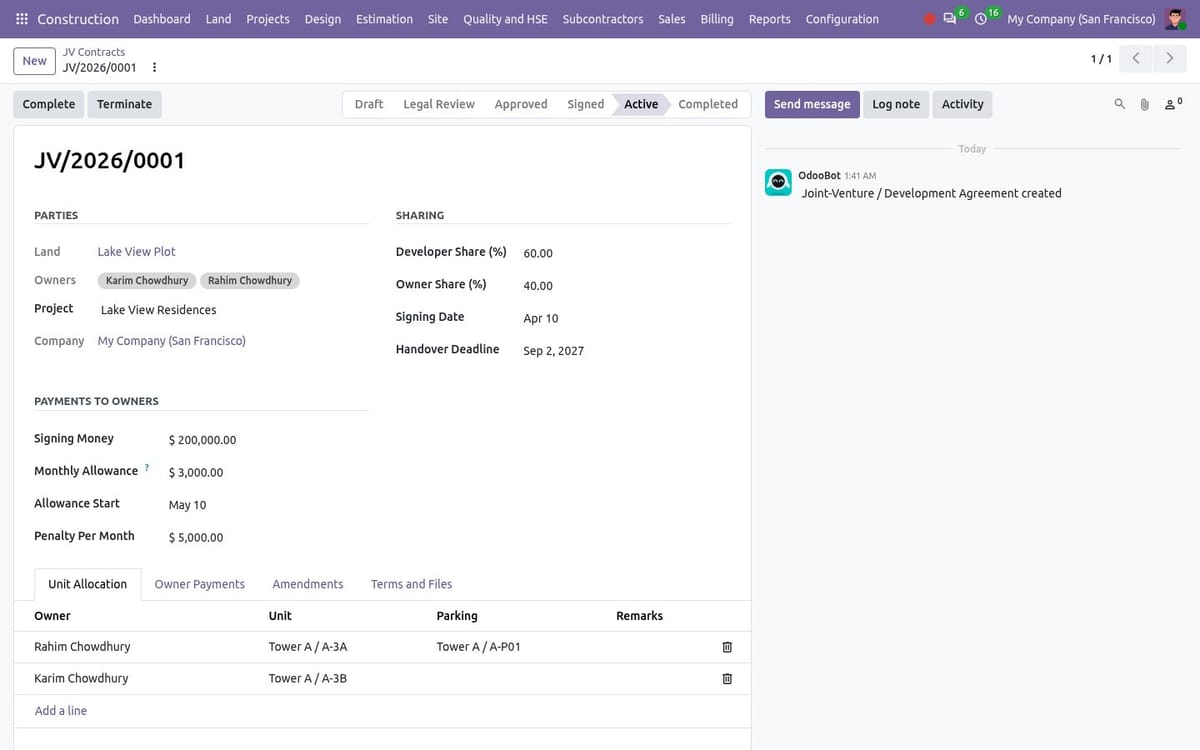
The JV contract — sharing, payments to owners, unit allocation
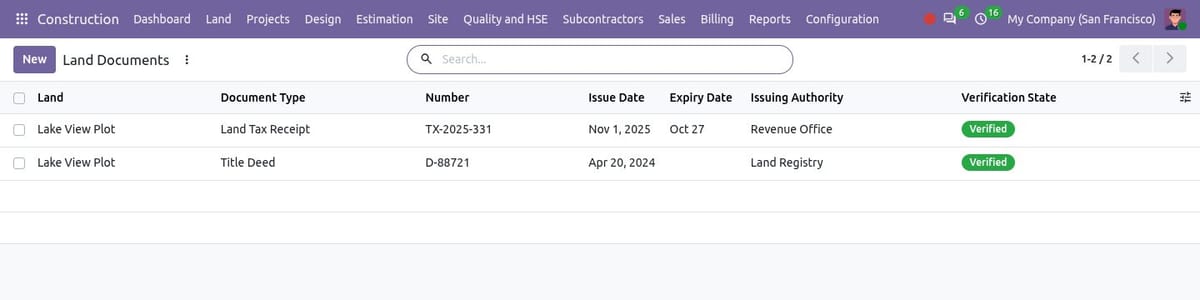
The land document vault, with expiry dates and verification
Build the project structure
Projects → Projects, then Sites, Buildings, Floors and Units under the same menu.
On the project, Generate Floors and Units creates a building with its floors, units and basement parking from a few numbers.
On a site, Create Site Warehouse so material can be received, transferred and consumed there.
On a building, Create Analytic Account to follow its cost separately.
Plan the work under Projects → Tasks and Planning. Units carry type, facing, area and price, and a status from Available to Handed Over.
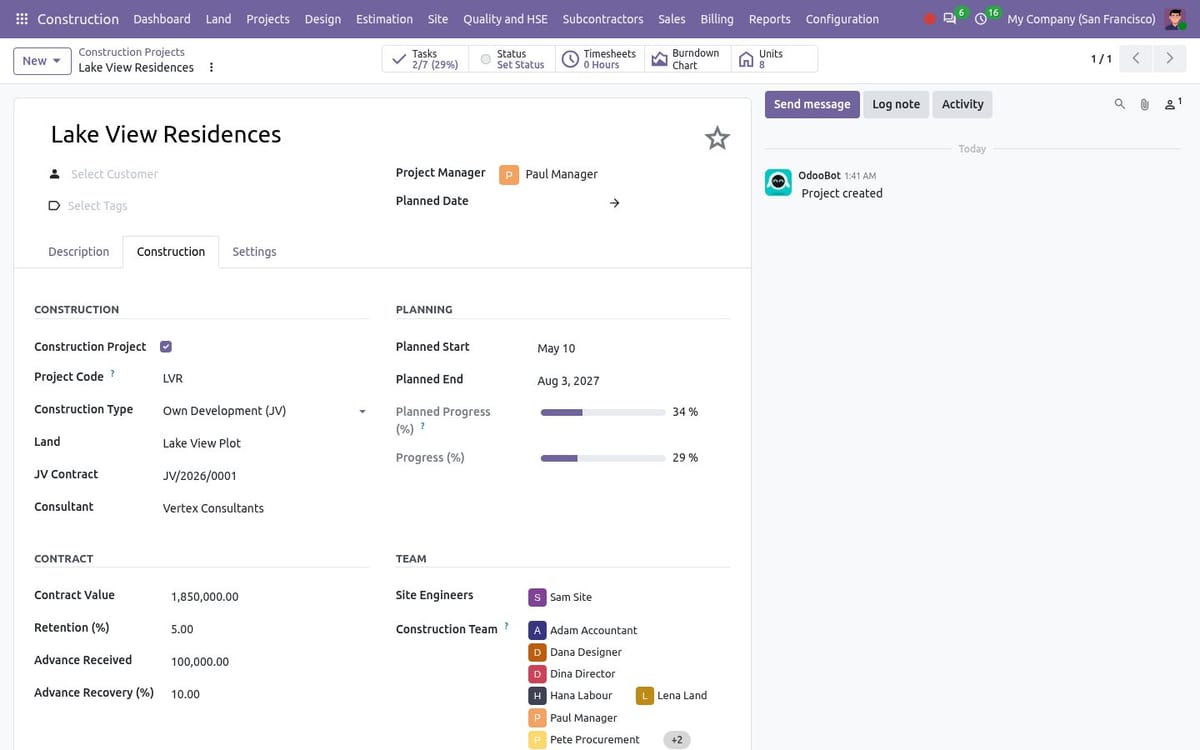
The Construction tab of a project
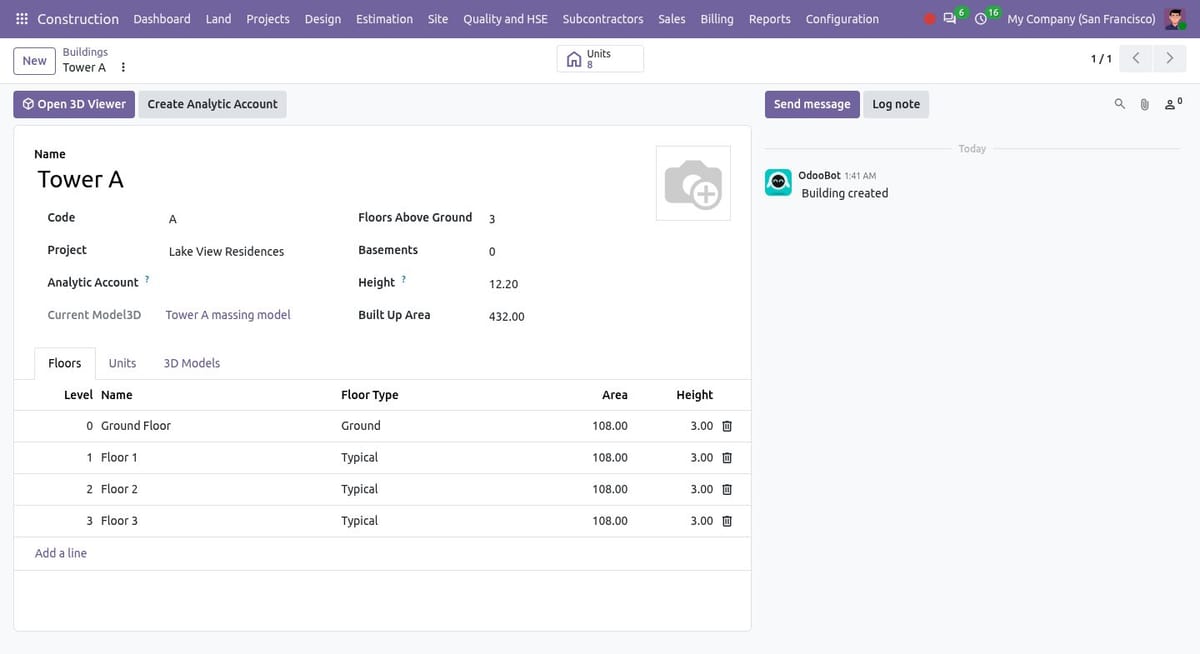
A building with its floors
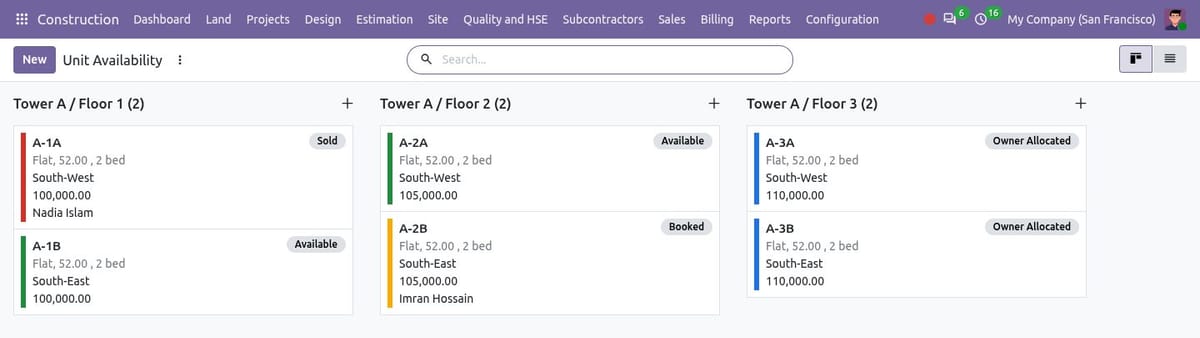
Unit Availability — every unit by floor, with its status
Control the drawings
Design → Design Briefs, Drawing Register, Revisions, Transmittals, RFIs, Design Changes and Authority Approvals.
Submit and approve the design brief, then register drawings and use Upload Revision for each new file (PDF, image, DWG, DXF, IFC, Revit or other).
A revision goes Send for Review → Internal Review OK → Approve → Issue for Construction → Mark As-Built. The older revision becomes Superseded.
Open CAD Viewer shows DXF files in the browser. DWG files are converted when the ODA File Converter or LibreDWG's dwg2dxf is installed on the server.
Issue a transmittal and the recipient acknowledges it on the portal. Overdue RFIs are escalated by a daily job.
An approved design change can raise a Variation Order with its cost and time impact.
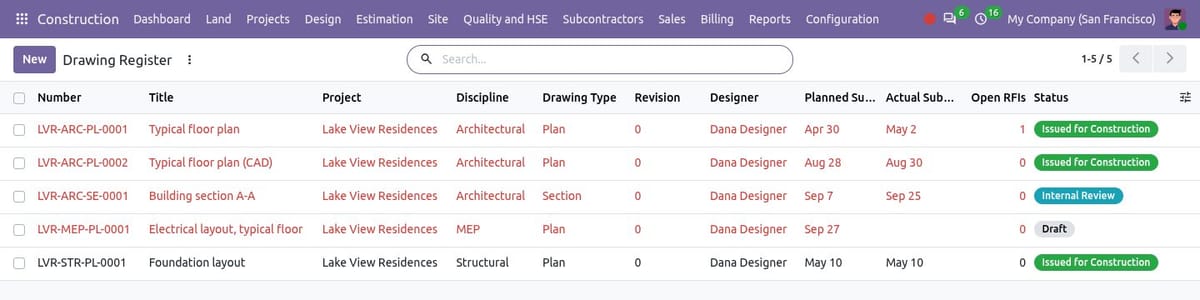
The Drawing Register
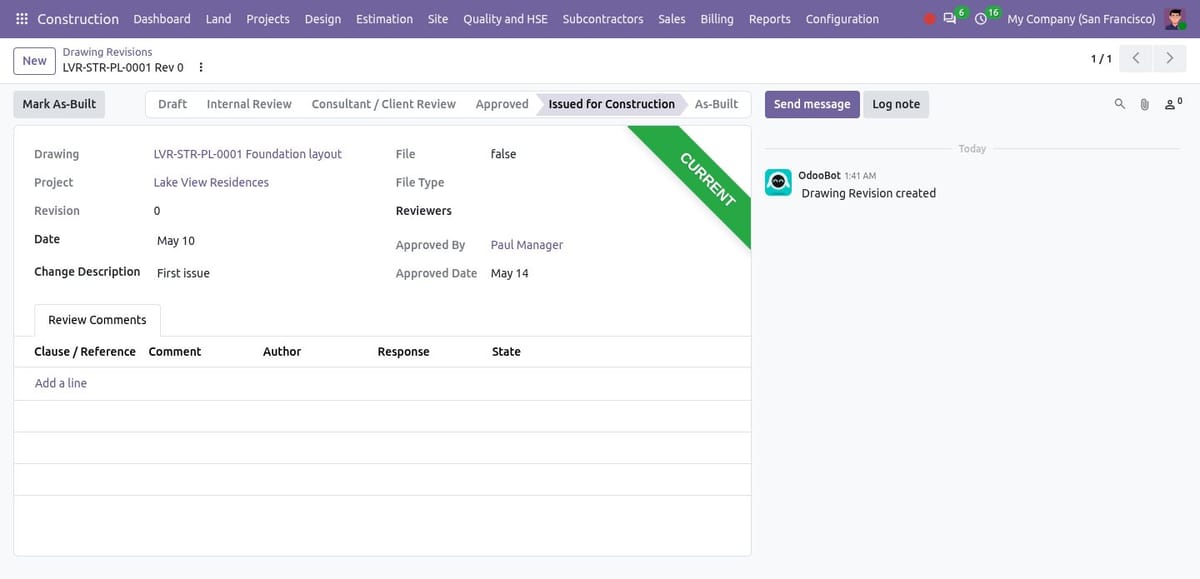
A revision, issued for construction
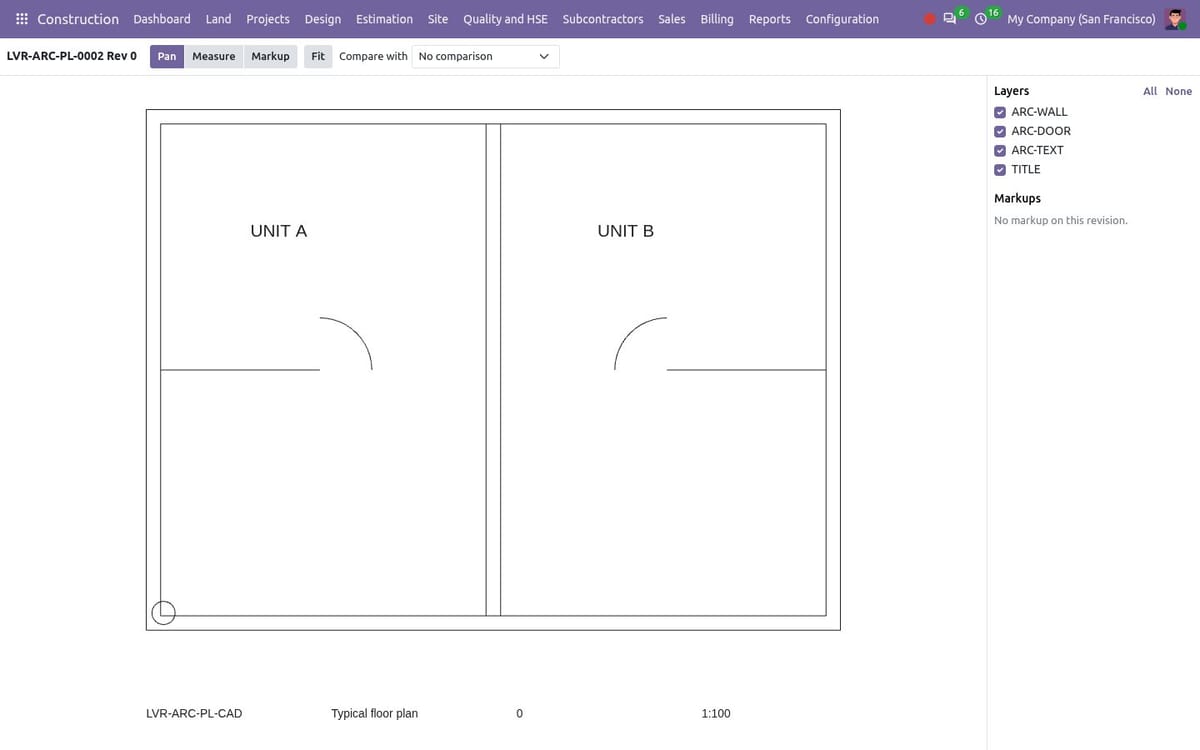
The DXF viewer — layers, measure, markup, compare
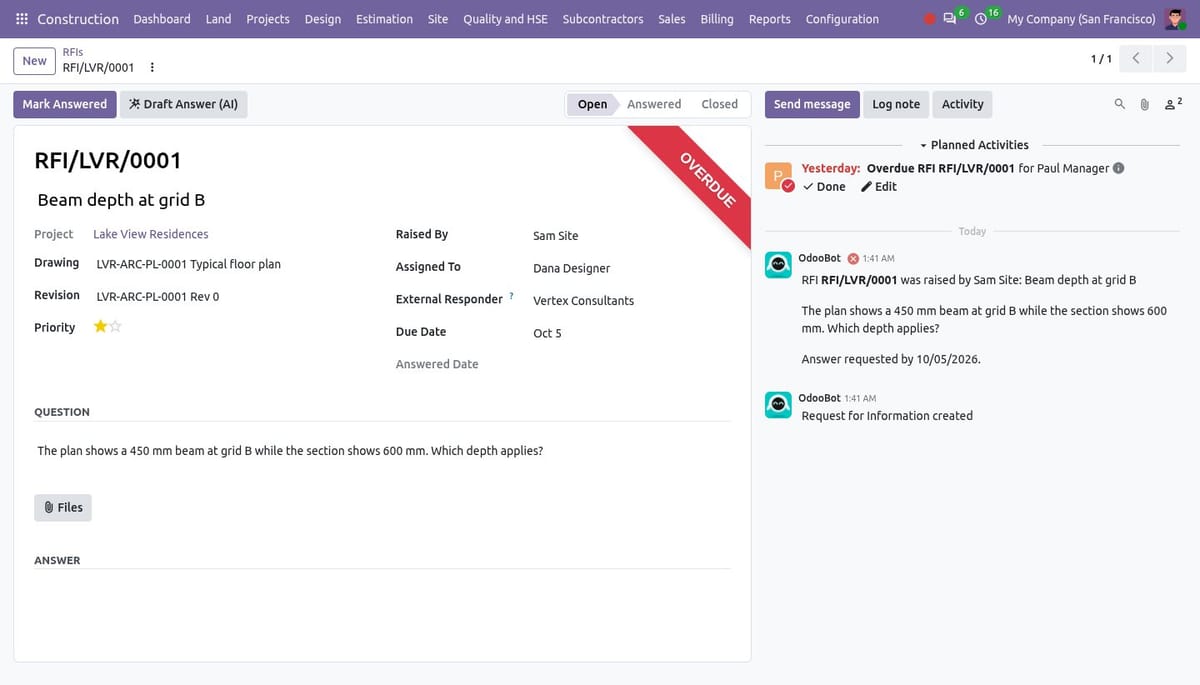
An RFI, with its question and due date
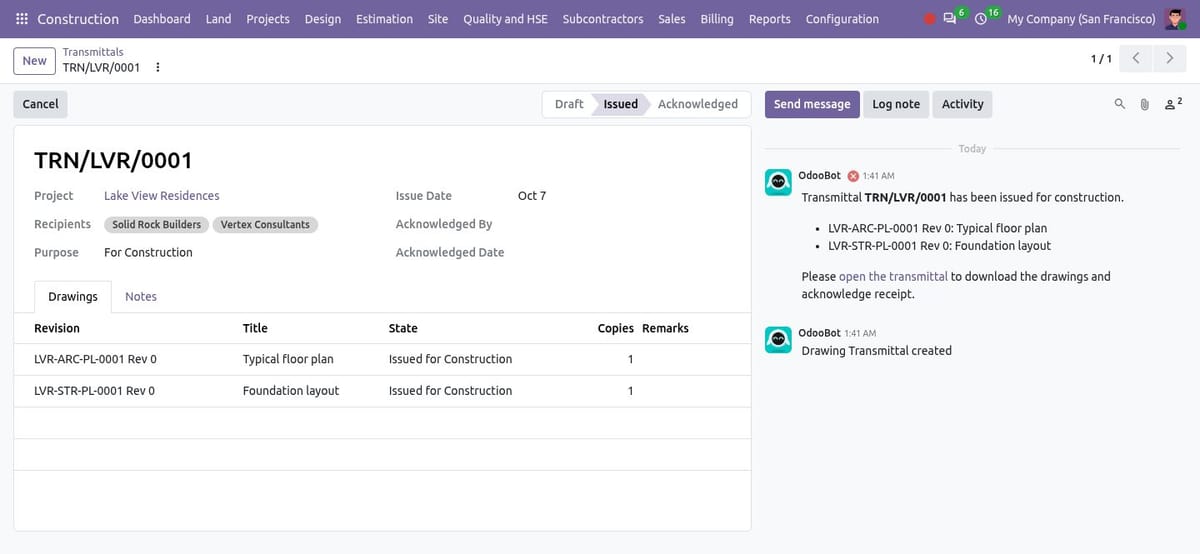
A transmittal of issued drawings
Draw the plan and see it in 3D
Design → Design Editor → Open Editor. Design → 3D Models and Viewer for uploaded IFC, GLB/glTF and OBJ files.
Draw walls, doors, windows, stairs, grid lines, columns, beams, slabs with openings, footings, dimensions and text, with snapping, undo, copy, mirror and array.
Type commands (WALL, MOVE, COPY, ROTATE, OFFSET, MIRROR, DIST) and coordinates (3000,1500 · @3000,0 · @3000<45) like in a CAD program.
Rooms and their areas are found from closed walls. Copy to Floors repeats a typical floor.
View in 3D builds the model with openings cut. Quantity Takeoff measures it and Push to BOQ sends the quantities to estimation.
Save as Revision puts the plan into the drawing register with the same approval workflow.
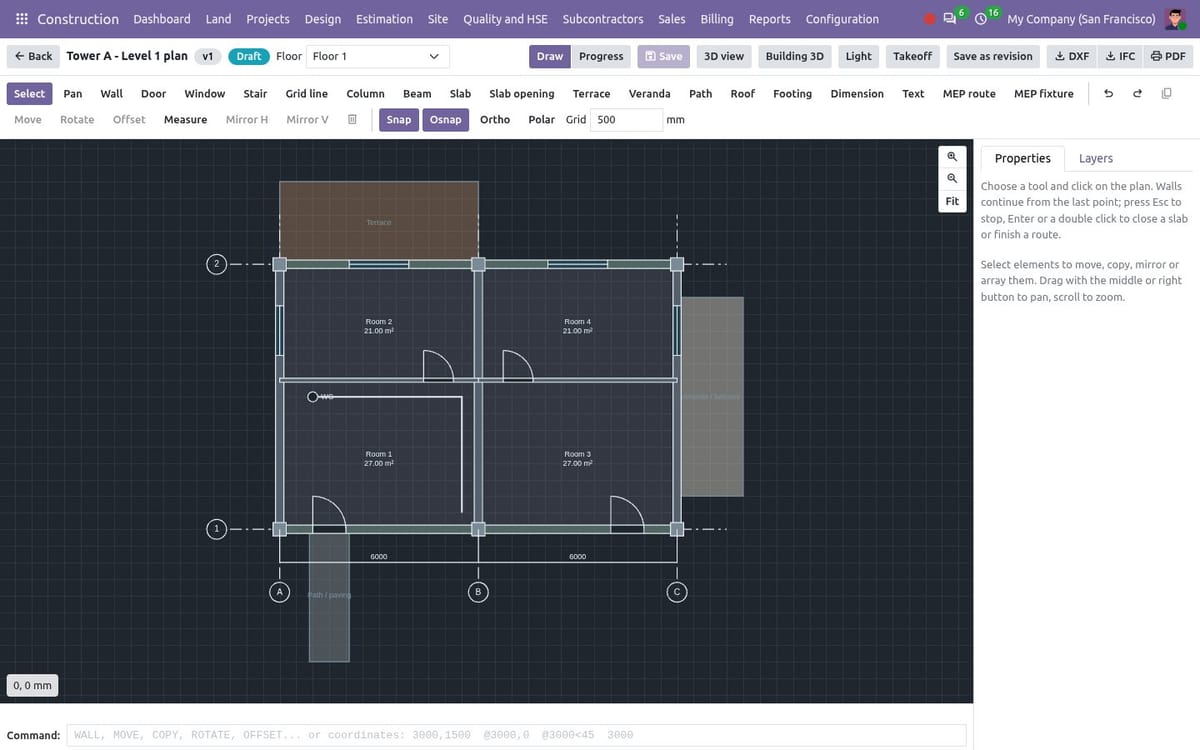
The Design Editor — drawing tools on top, command line below
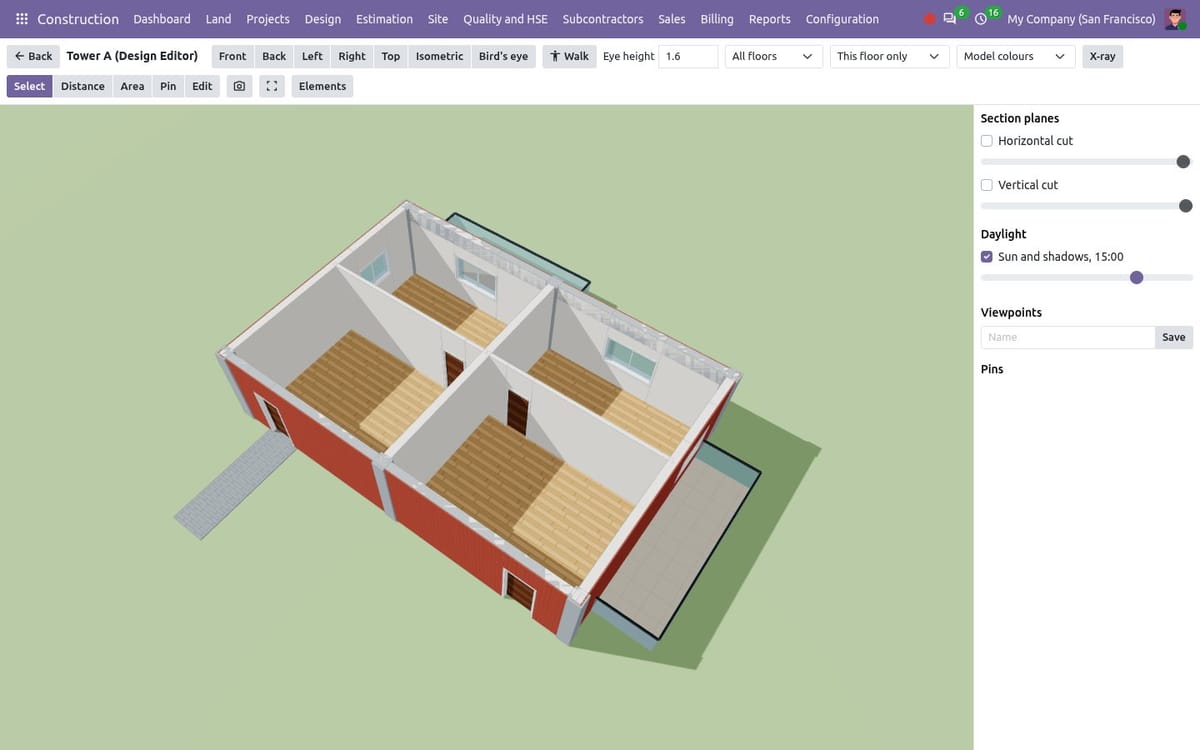
The same plan in the 3D viewer
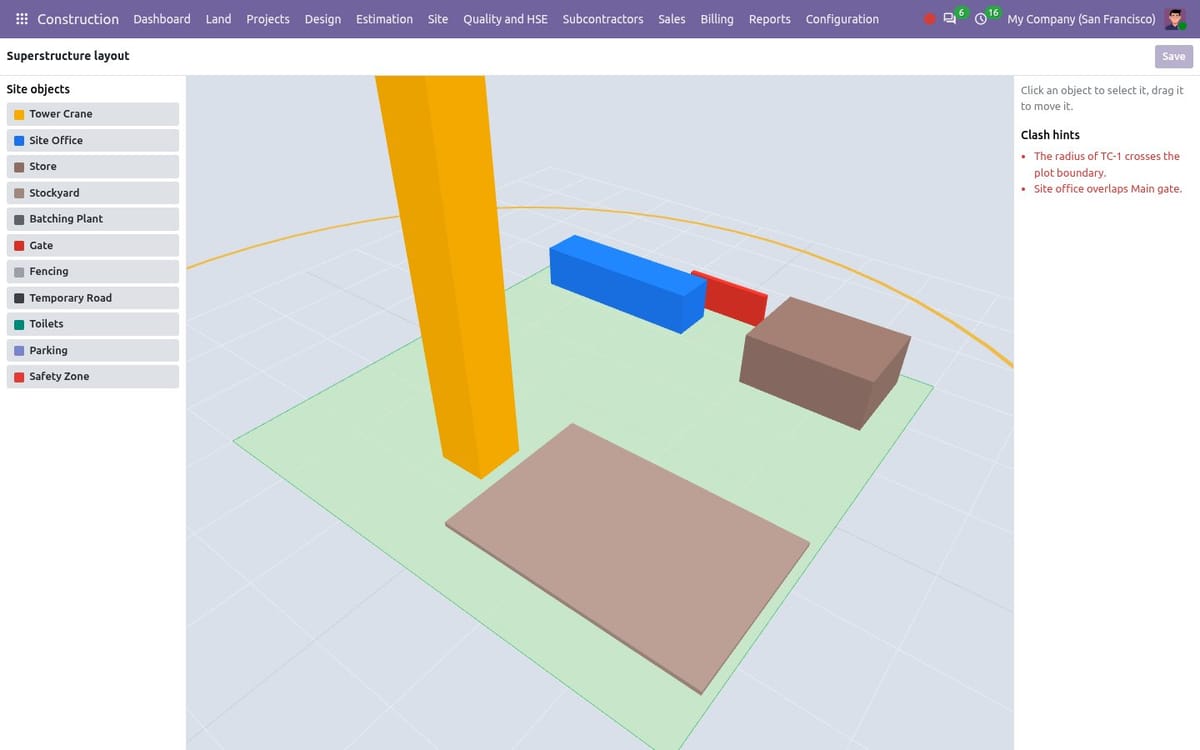
The Site Layout Planner, with clash hints
Estimate, then lock the budget
Estimation → BOQ, Rate Library and Budget vs Actual.
Type the BOQ in sections, or Import XLSX using the downloadable template. Export XLSX sends it back out.
Build item rates in the Rate Library from their components.
Submit and Approve: the approved BOQ becomes the budget. New Version supersedes it, and Compare Versions shows what changed.
Budget vs Actual shows budget, committed and actual cost per BOQ line. A daily job alerts the project manager when a line passes your variance threshold.
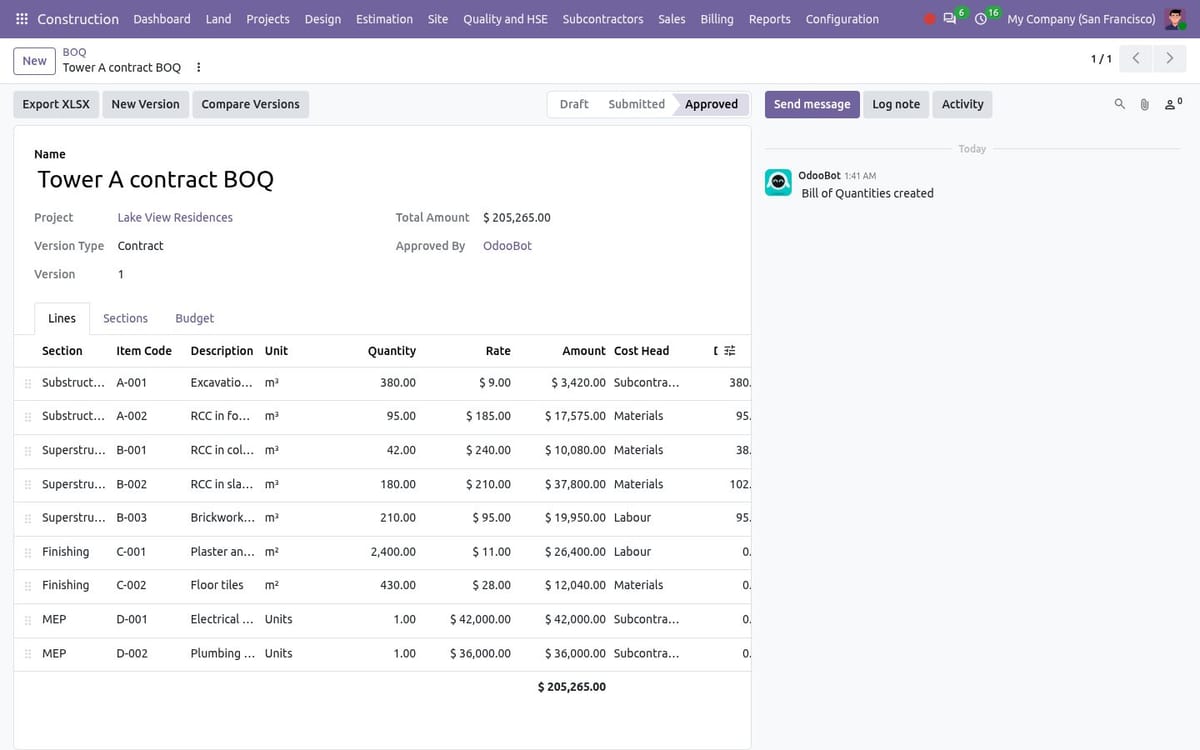
An approved BOQ
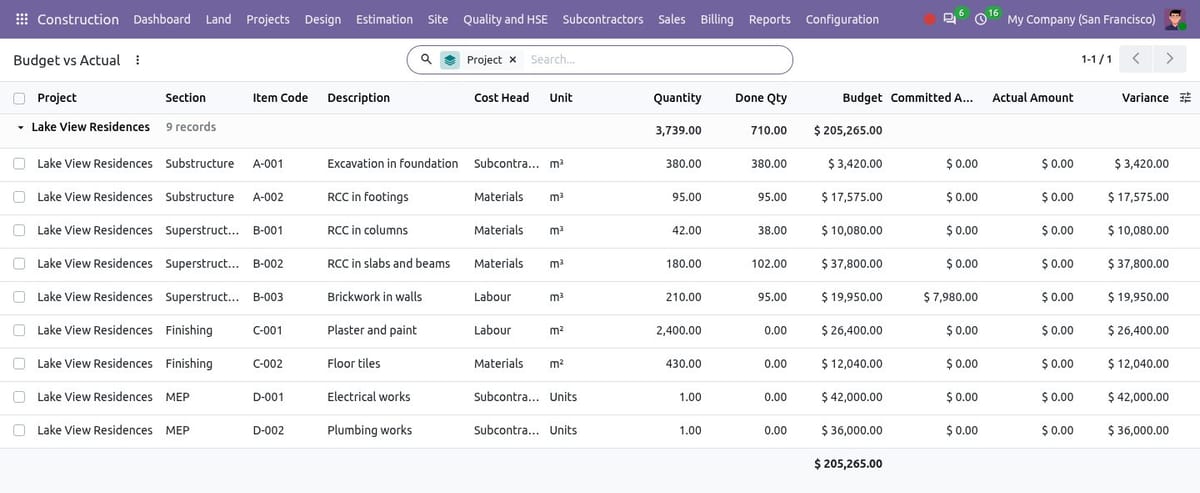
Budget vs Actual, line by line
Run the site, every day
Site → Daily Site Reports, Material Requisitions, Material Consumption, Labour Attendance, Wage Sheets, Equipment and Photo Gallery.
Daily Site Report: weather, manpower, work done, equipment and delays; Submit, then the manager Approves. A daily job lists the sites with no report.
Material Requisition: Submit → Approve, then Create RFQ or Transfer from Central Store. Compare Quotations puts the vendors side by side; Mark Received closes it.
Labour Attendance: Load Yesterday's Workers, mark the day and Confirm. The wage sheet is Computed from Attendance, approved and billed.
Equipment: allocations and usage logs, a Rental Bill for hired plant and a Maintenance Request for your own.
Site engineers post progress on 3D elements; a nightly snapshot lets you replay the building day by day.
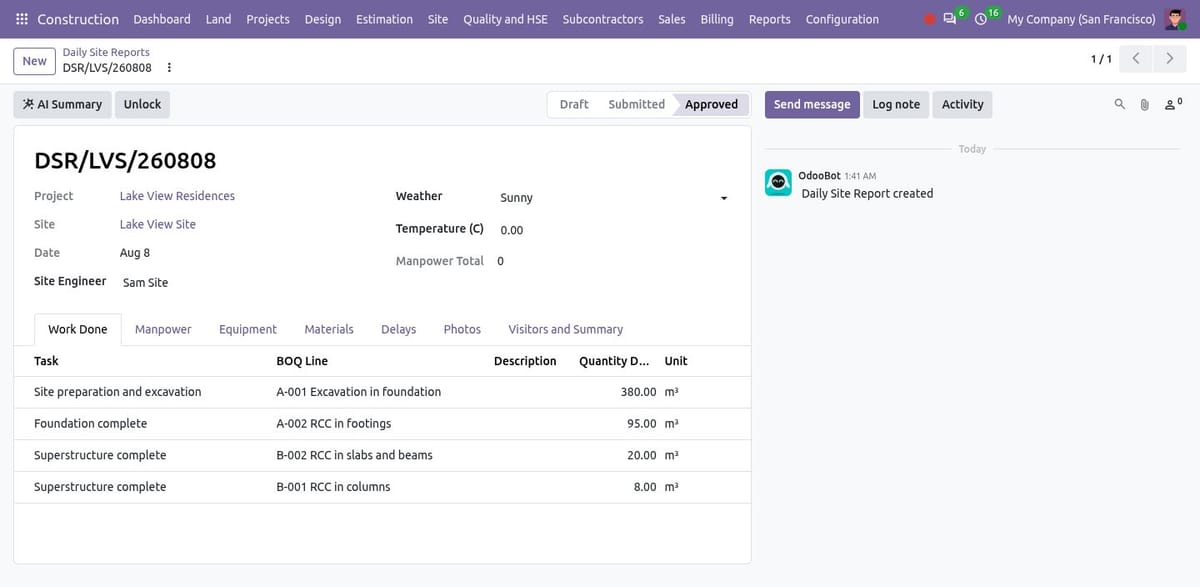
A daily site report
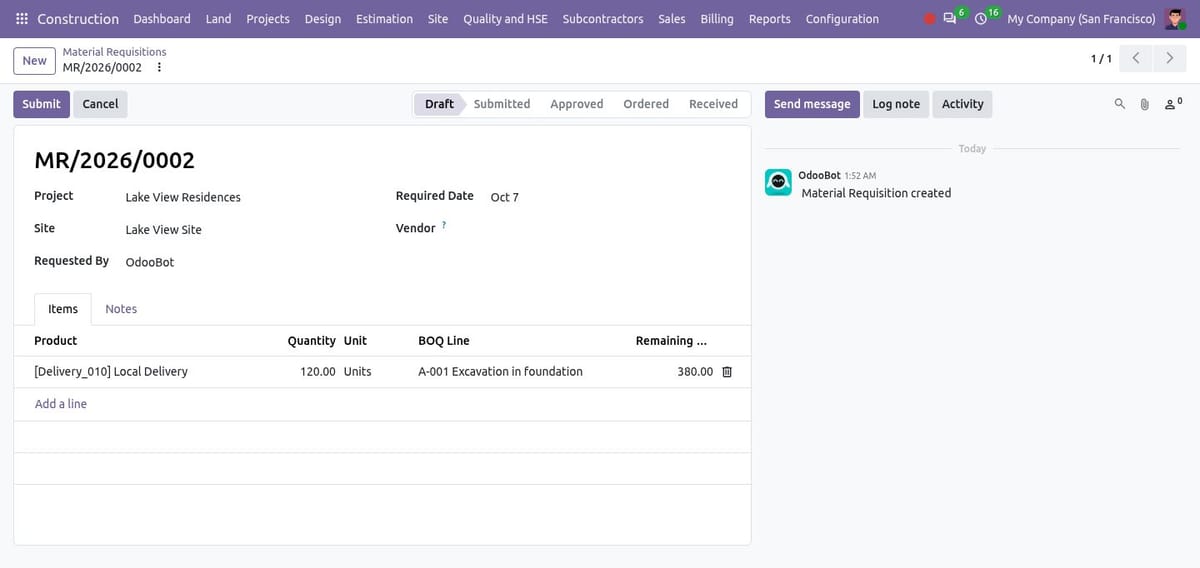
A material requisition against a BOQ line
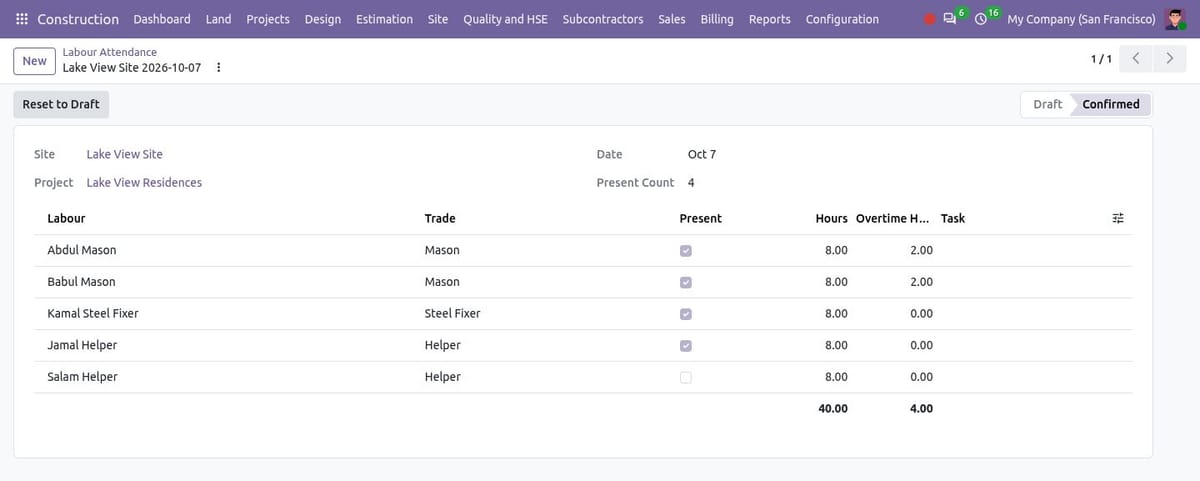
Labour attendance for the day
Quality, safety and subcontractors
Quality and HSE → Inspections, NCRs, Snags, Material Tests, Incidents, Toolbox Talks, Work Permits. Subcontractors → Subcontracts, Work Orders, Measurements.
Request Inspection from a template, complete it, and Raise NCR when it fails. The NCR runs through corrective action to Close.
Snags: Mark Fixed, Re-inspect, Close or Reopen. Snags, NCRs and RFIs can be pinned on the 3D model.
Incidents are investigated and closed; work permits are requested, approved and closed.
Subcontracts with work orders; each measurement is verified and then billed with retention and advance recovery.
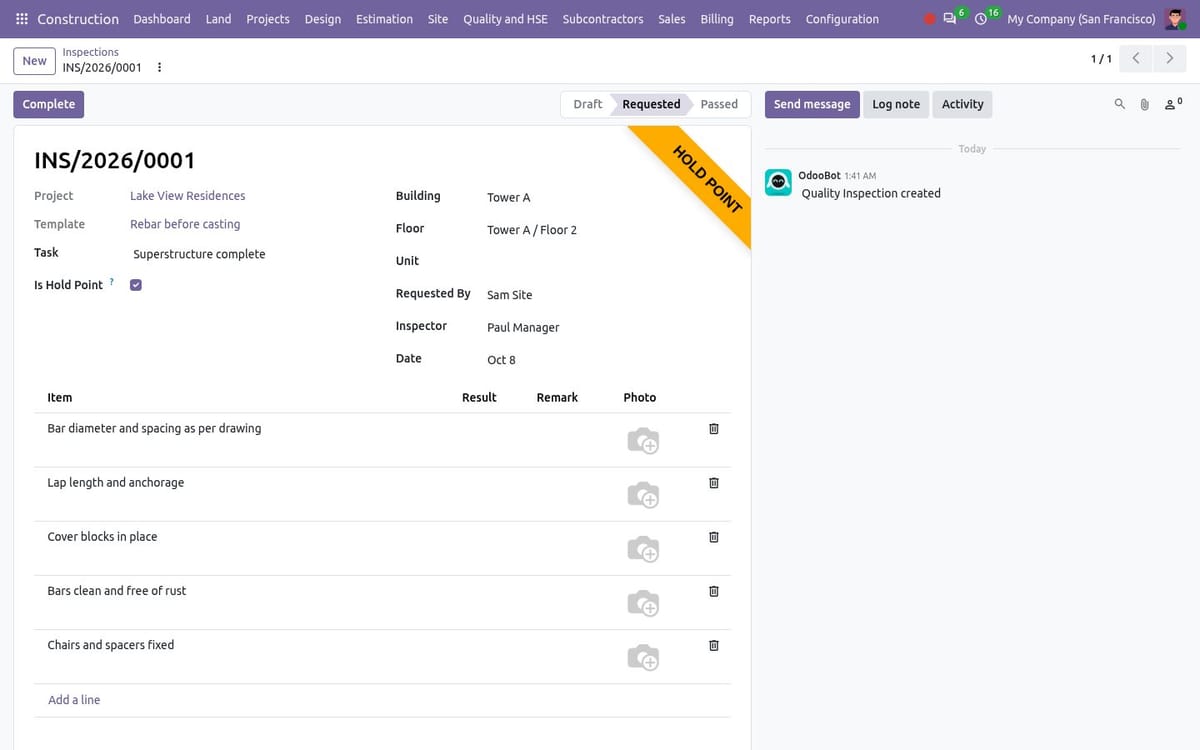
A hold-point inspection
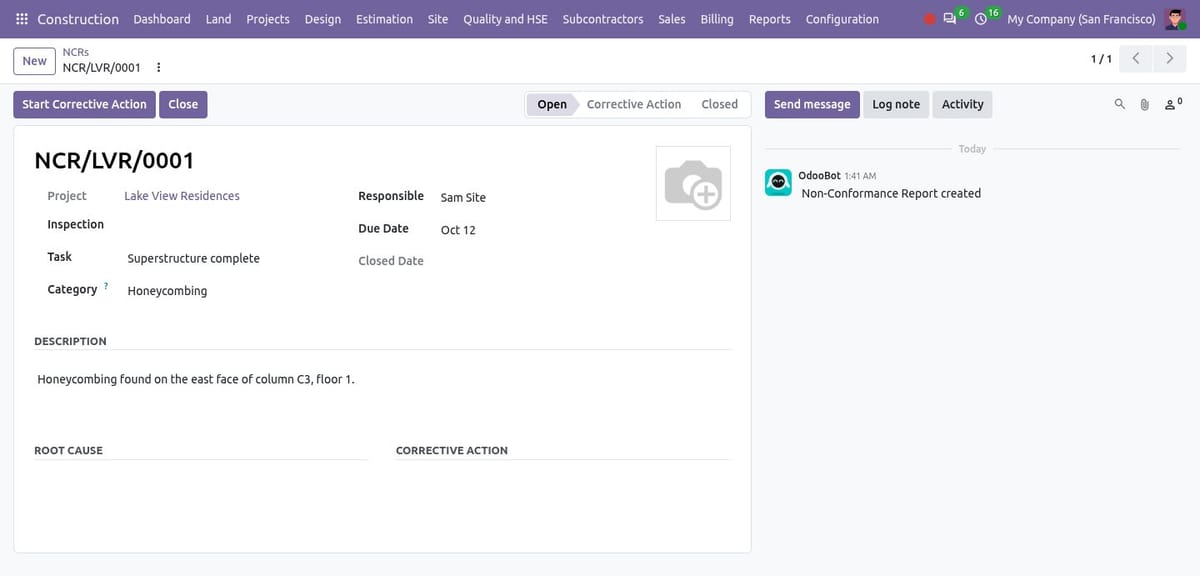
A non-conformance report
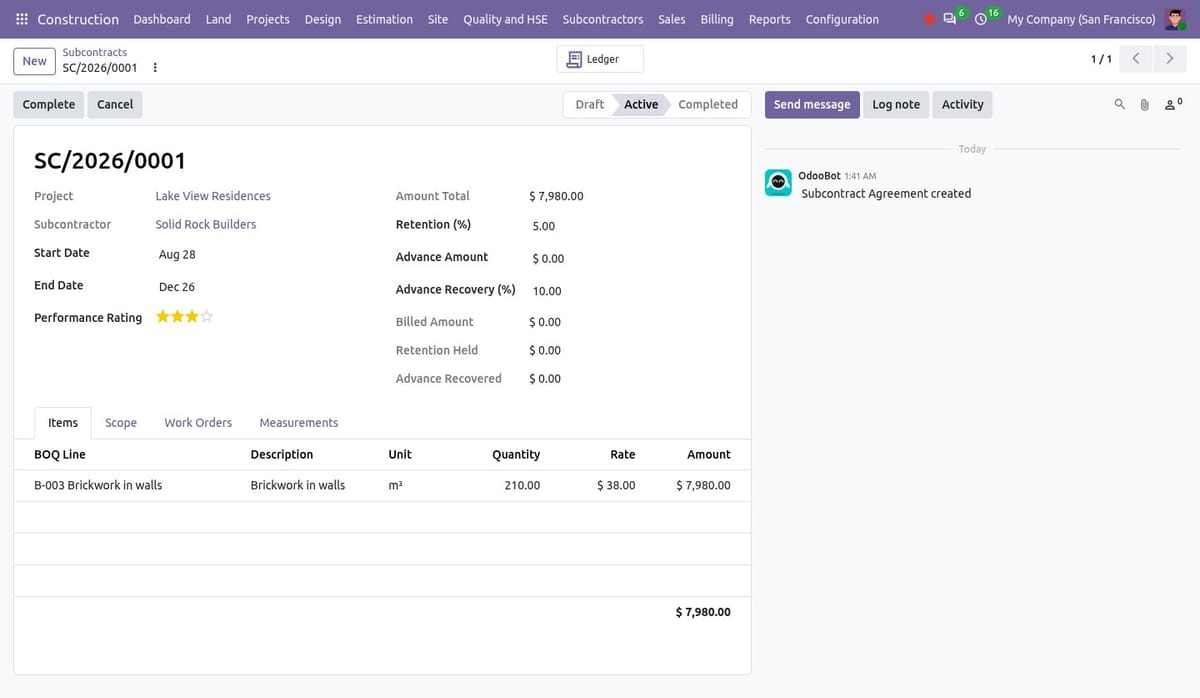
A subcontract
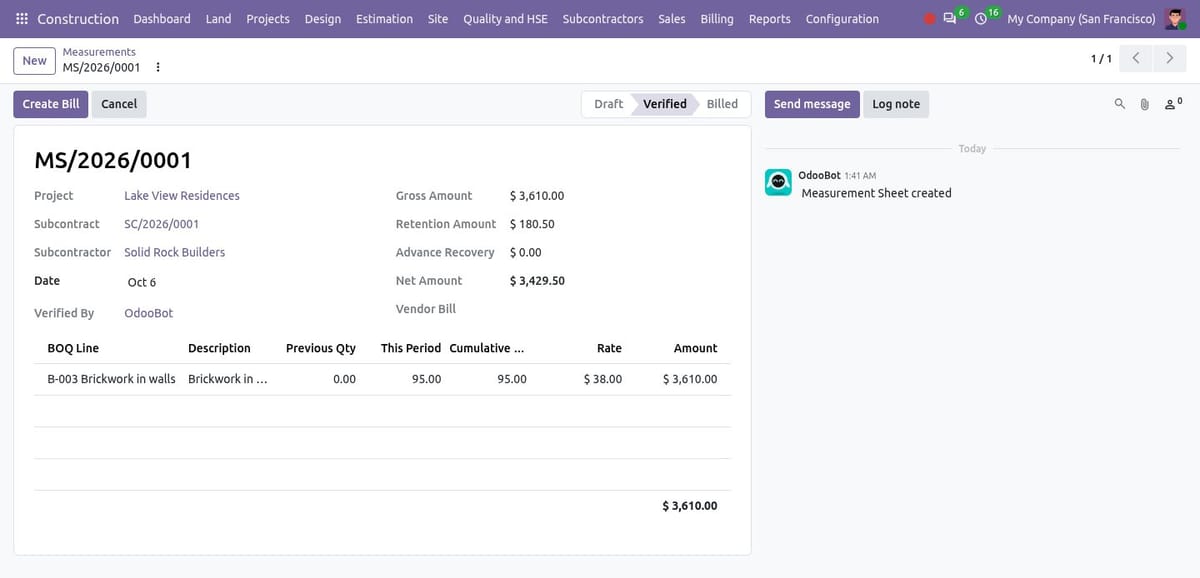
A measurement sheet, ready to bill
Sell the units and hand them over
Sales → Unit Availability, Opportunities, Enquiries, Bookings, Installments, Handovers and After-Sales Tickets.
From a CRM opportunity, Create Unit Booking; or qualify an enquiry and Create Booking from it.
Confirm Booking, then Agreement Signed. A discount above your limit needs a Director.
The installment plan splits the price by percentage; a line can fall due when a construction milestone is done.
A daily job marks installments due and overdue, sends the reminders and adds the late payment penalty you set. Invoice an installment to collect it in Odoo's own accounting.
Transfer moves a booking to another customer. Schedule and Invite the handover, then Hand Over; after that the customer raises support tickets from the portal.
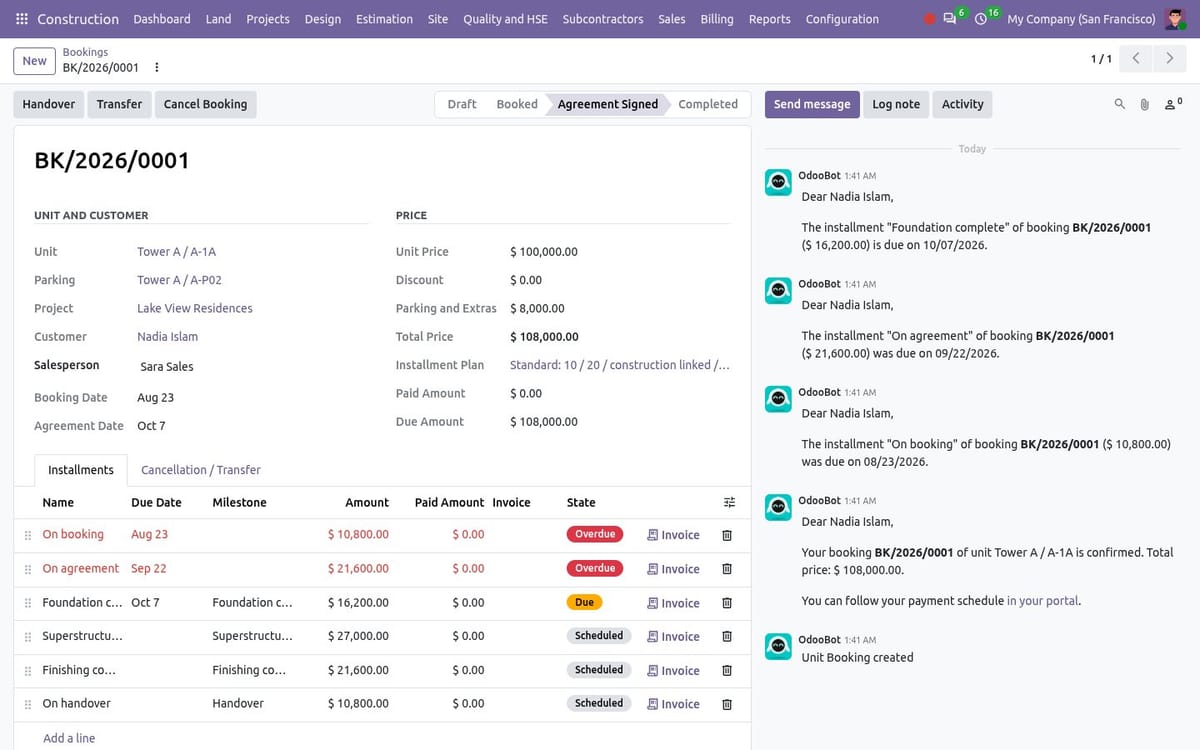
A booking with its installment schedule and reminders
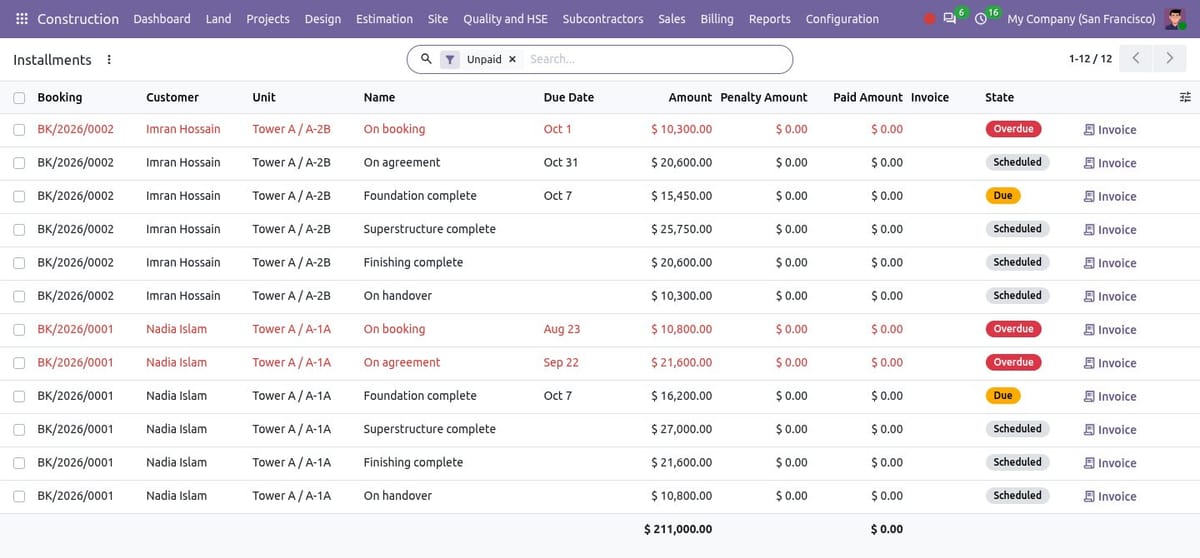
All unpaid installments
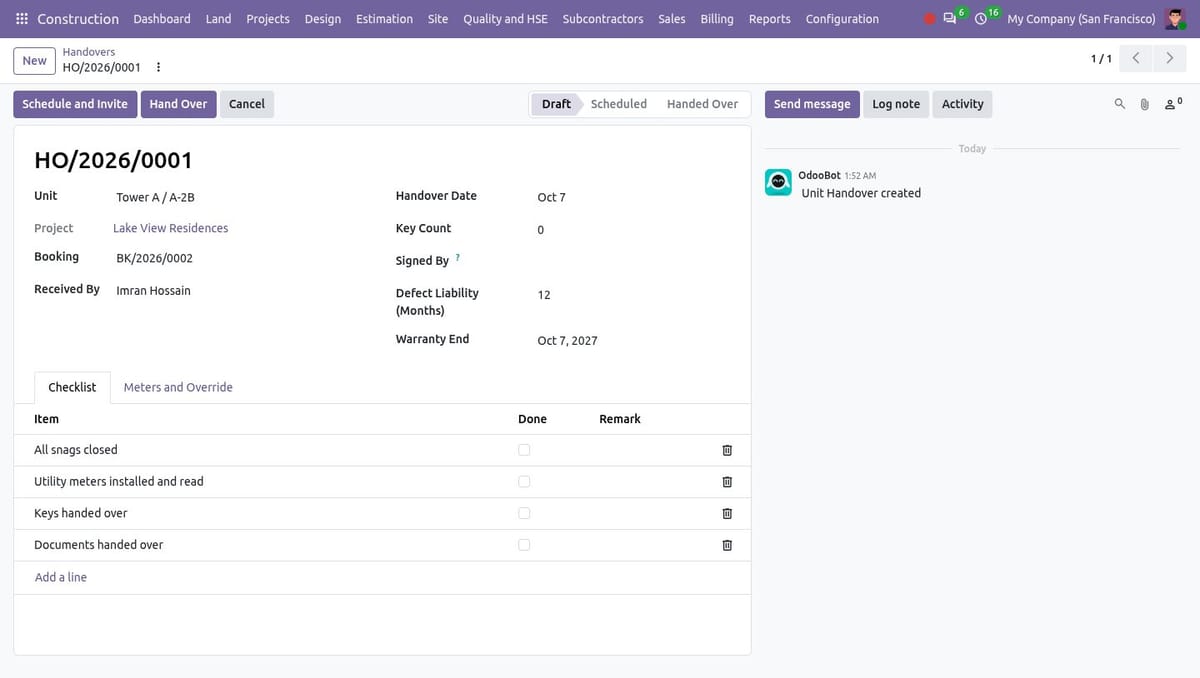
The handover checklist
Certify, invoice and watch the cash
Billing → IPCs, Generate IPC, Variations, Retention and Cash Flow.
Generate IPC for a project and period, or Load BOQ Lines on a new certificate.
Net payable is worked out for you: work done plus variations, less retention, advance recovery and other deductions. The percentages come from the project, and only an accountant may override them.
Submit for Certification → Certify → Create Invoice. The certificate follows the invoice to Paid.
Retention held on each certificate is tracked, with Release 50% and Release Balance.
Cash Flow shows expected inflows and outflows by month; the dashboard charts the next six months.
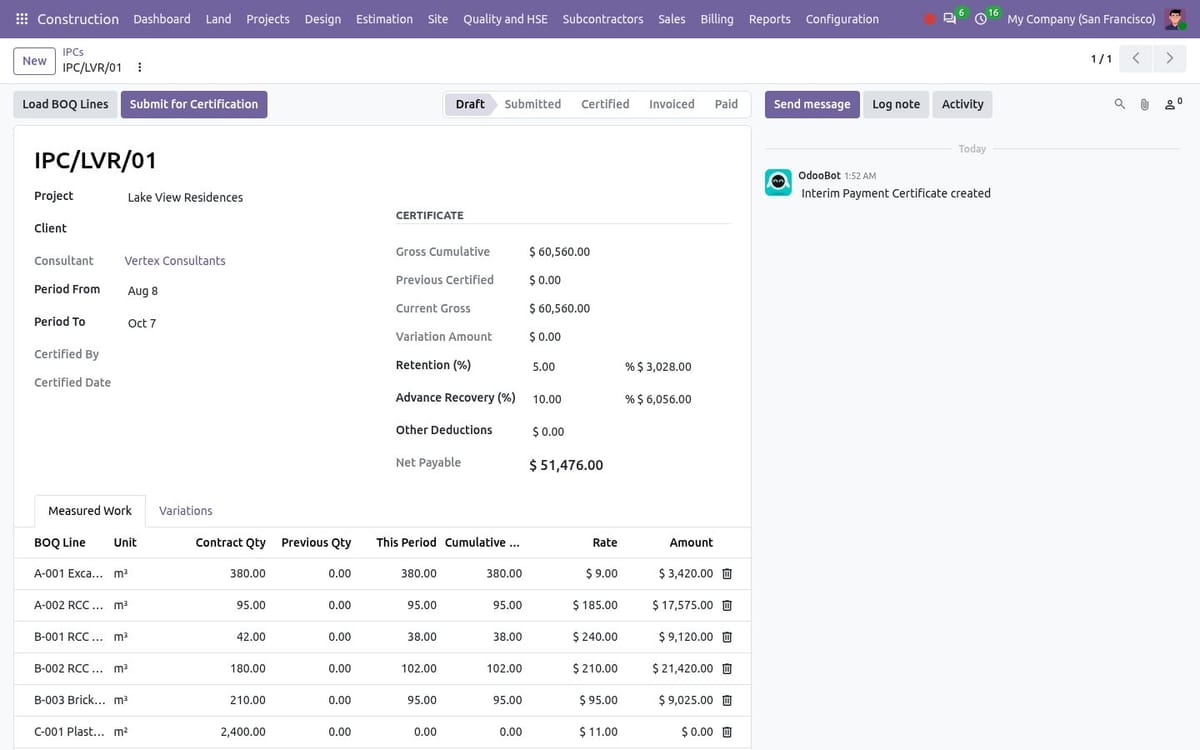
An IPC — net payable worked out
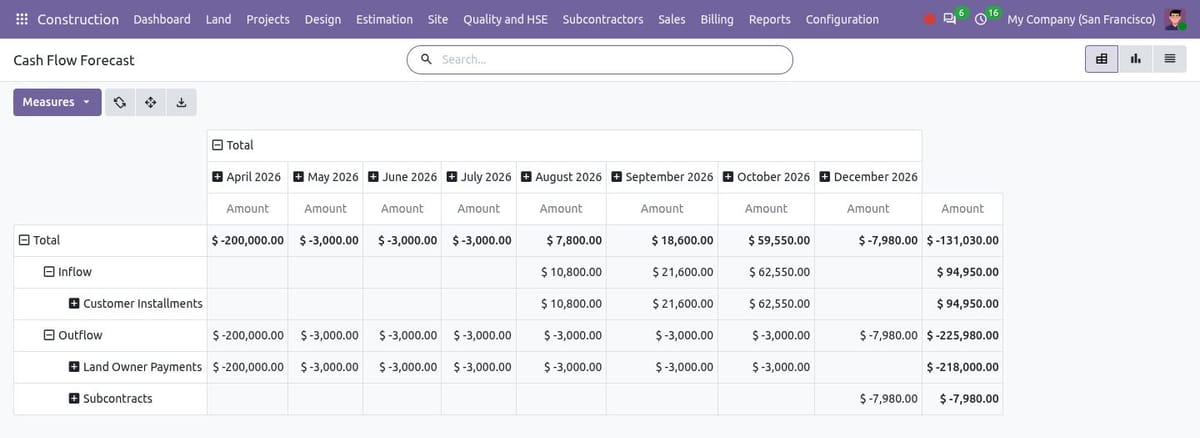
The cash flow forecast
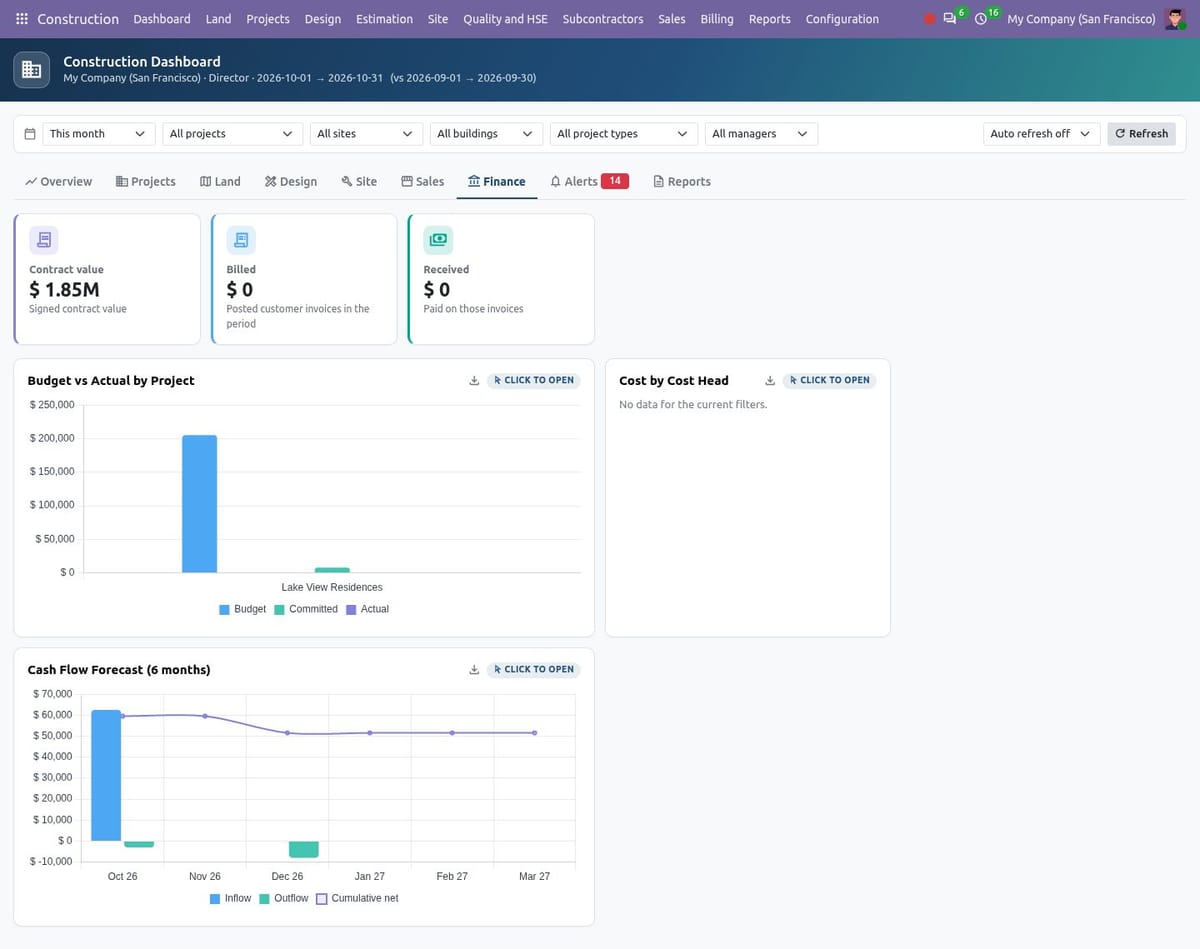
The Finance tab of the dashboard
Ten Roles — Each on Their Own Projects
Give a user one or more roles and they get that job's menus, dashboard widgets and reports, on the projects they are assigned to. The Director role stacks all of them and adds the settings.
29 Reports in Six Groups — View, Excel and PDF
The Reports tab of the dashboard lists the reports your role is allowed to see. Each one honours the dashboard's current filters, opens on screen and downloads as Excel or PDF.
Projects (3)
Project summary, milestones, authority approvals.
Land (3)
Land register, land documents, owner payments.
Design (3)
Drawing register, RFI log, design changes.
Site (10)
Daily site reports, delay analysis, labour attendance, labour cost, equipment usage, material requisitions, material consumption, NCR and snag log, material tests, HSE incidents.
Sales (3)
Unit inventory, booking register, installment ageing.
Finance (7)
Budget vs actual, cost by cost head, cash flow, IPC register, variation orders, retention, subcontractor ledger.
The Reports menu adds six direct Excel exports: budget vs actual, material consumption, labour cost, subcontractor ledger, drawing register and cash flow.
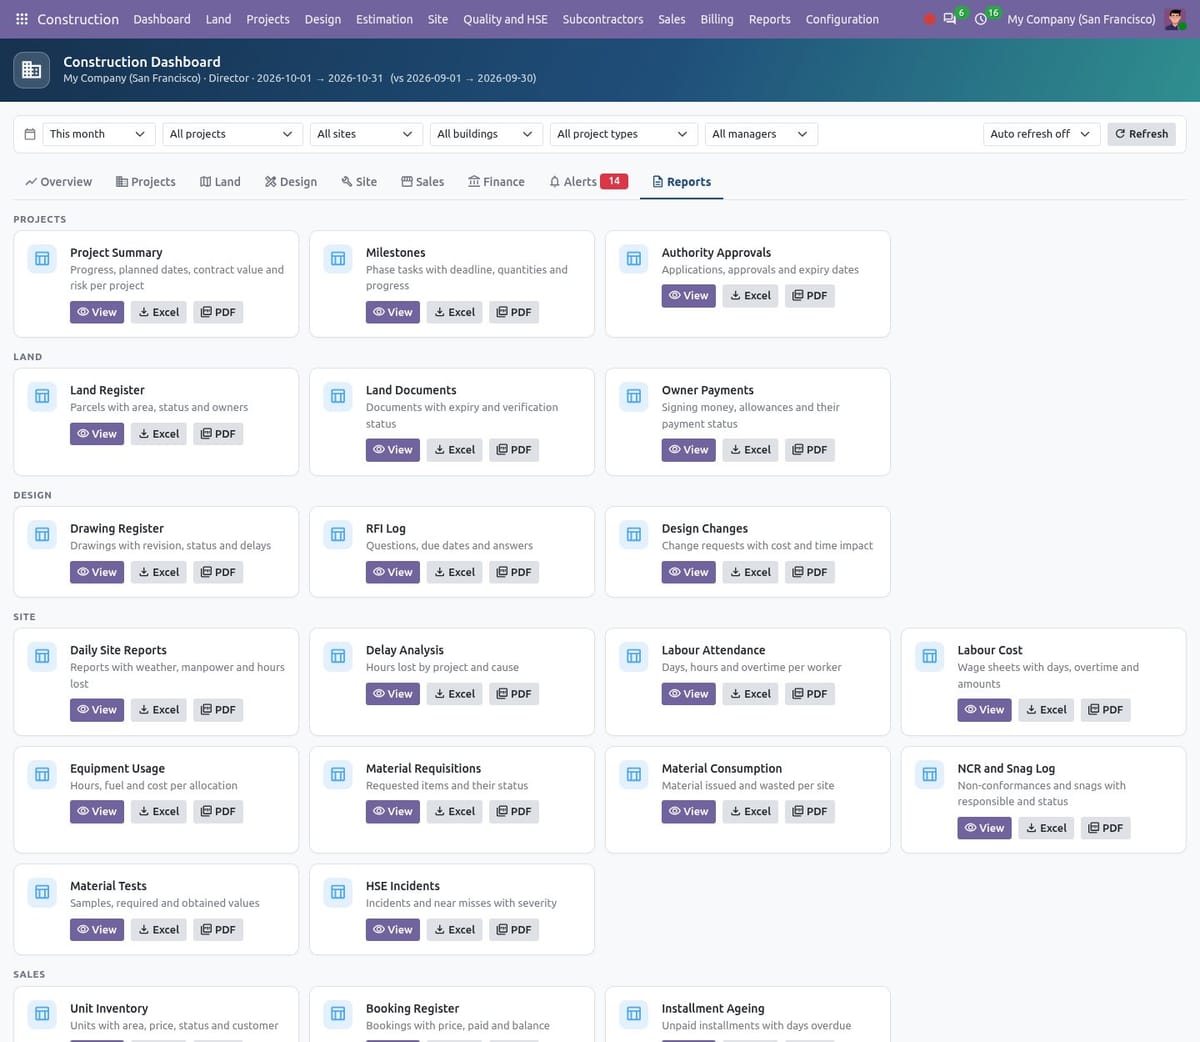
The Reports tab
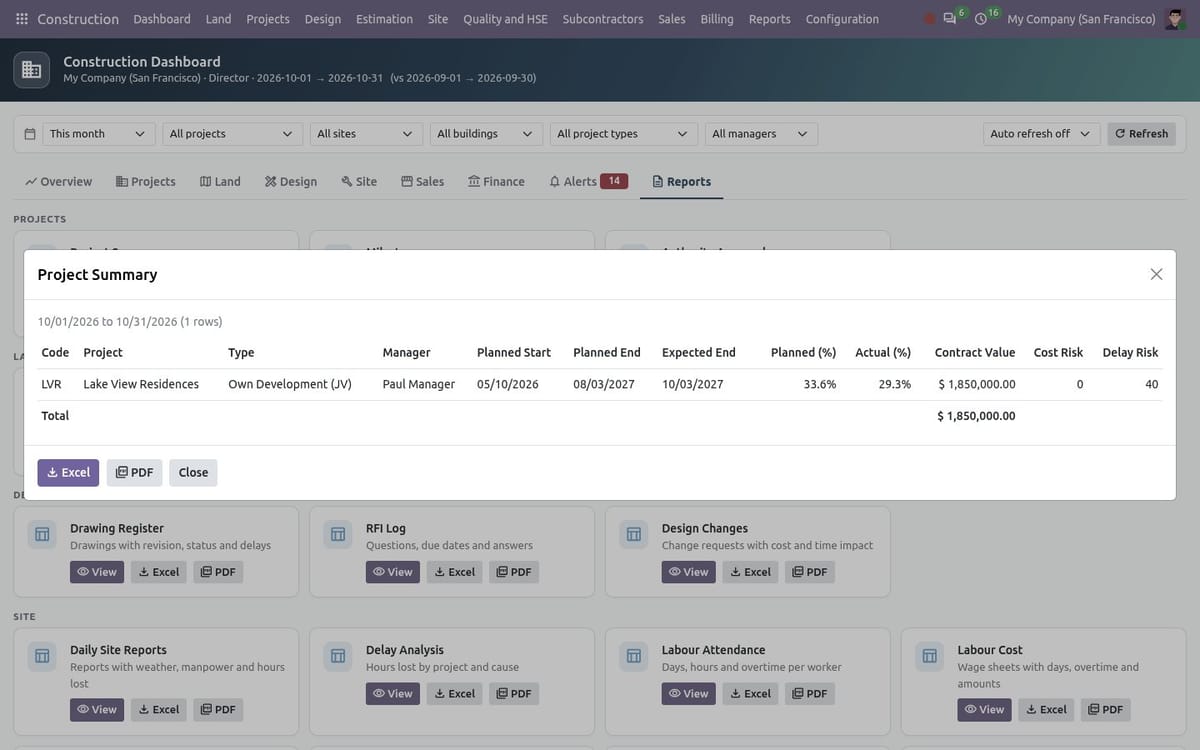
A report opened on screen
Alerts and Reminders — What Needs You Right Now
The dashboard flags what is slipping: sites with no report today, land documents expired or expiring soon, drawings past their planned submission date, RFIs past the requested date, open NCRs, failed material tests, overdue installments and the documents waiting for your own decision. Twelve scheduled jobs do the chasing in the background — document and approval expiries, installments, overdue RFIs, missing site reports, owner allowances, risk scores, budget variance alerts, the nightly 3D progress snapshot, CAD conversion, the AI task queue and AI log retention.
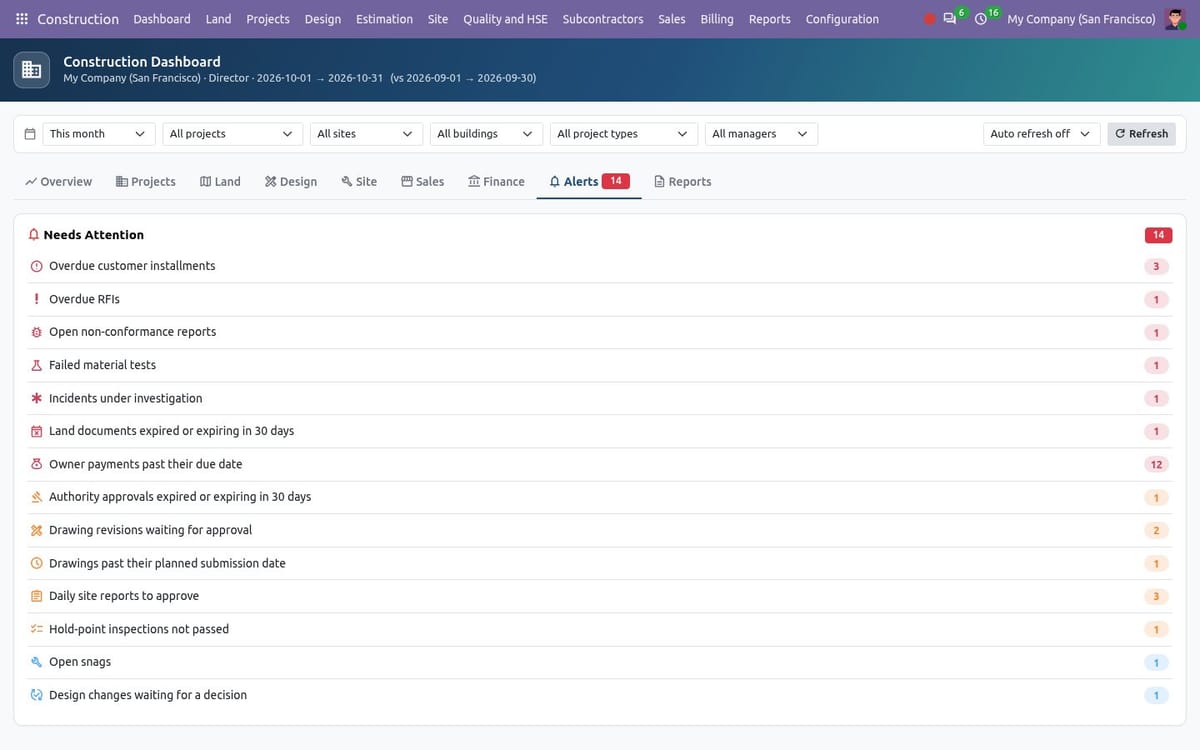
The Alerts tab
26 Printed Documents
Open a record and use Print.
Land register
JV contract summary and owner statement
Project status report
Final account
Design brief
Drawing register
Transmittal note
RFI form
Plan print (A3, title block)
BOQ
Rate analysis
Daily site report
Inspection report
Non-conformance report
Incident report
Work permit
Subcontract agreement
Measurement sheet
Wage sheet
IPC certificate
Variation order
Allotment letter
Sale agreement
Customer statement
Payment receipt
Possession letter
Four Portals — Outsiders See Their Own Part
Land owners, customers, consultants and subcontractors log in to Odoo's standard portal and find seven cards under My Account.
with handover and the 3D view
raised from the portal
acknowledge and comment
certify online
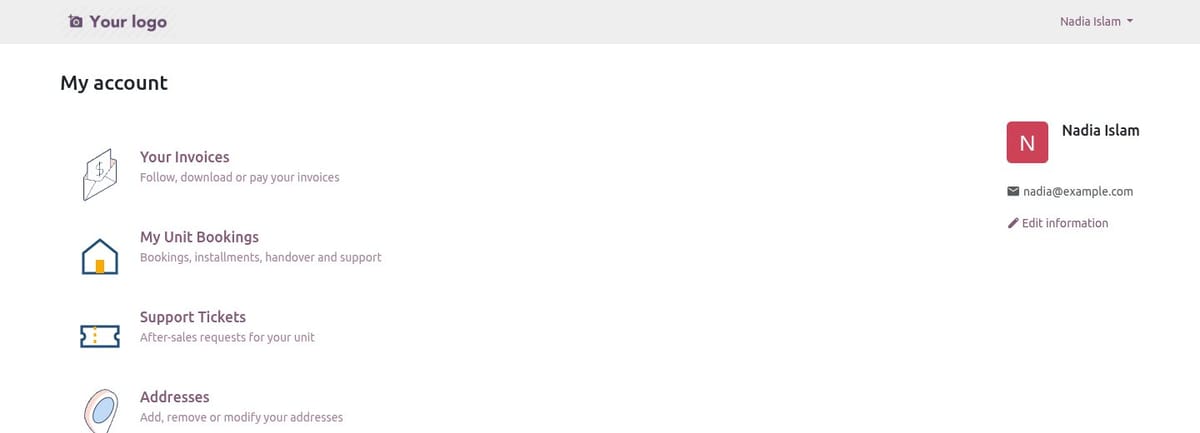
What a customer sees under My Account
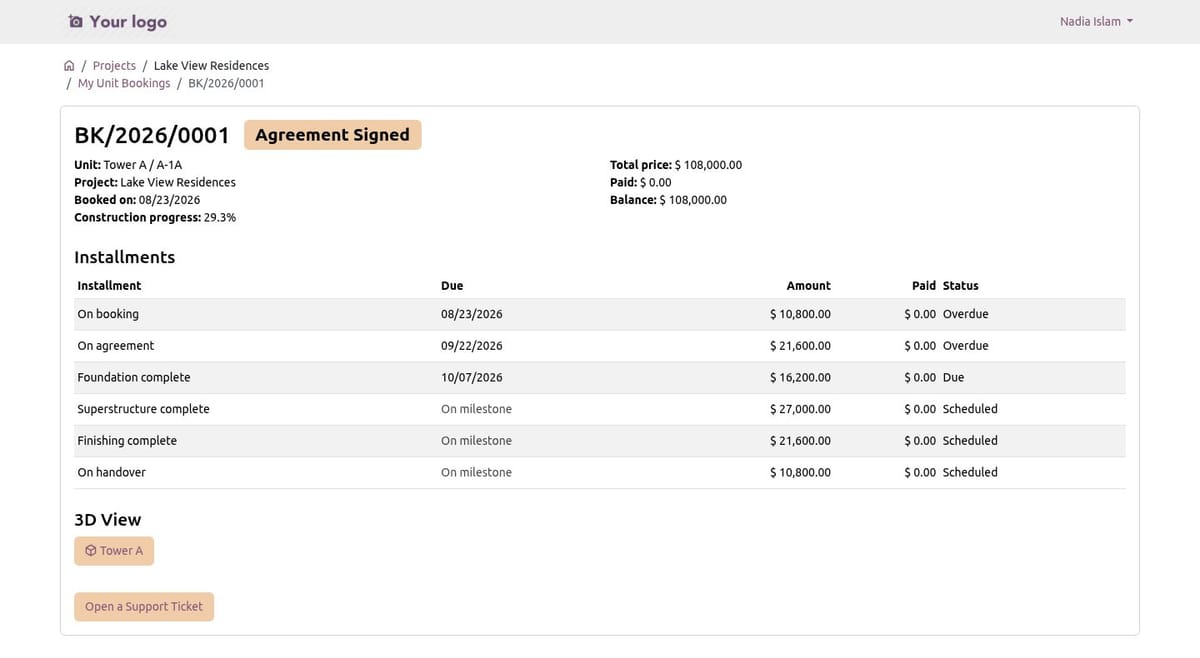
A customer’s booking on the portal
Your Policy, Not Ours
Design brief before drawings, revision numbering, budget variance threshold, quotation approval limit, booking discount limit, late payment penalty, SMS reminders, IFC export, MEP drawing, rebar ratio, AI switch and log retention — all settings, not code.
Secure by Design
Ten roles, records limited to assigned projects and sensitive amounts hidden by role. The dashboard computes every figure as the current user, so widgets, reports and Ask the Dashboard answers never go beyond what that user may read.
Built on Odoo, Not Beside It
Projects and tasks are Odoo projects and tasks. Requisitions become Odoo RFQs and stock transfers. Owner payments, wage sheets, measurements and rentals become vendor bills; installments and certificates become customer invoices. Opportunities are CRM leads, and equipment raises ordinary maintenance requests.
Seven Languages and a Manual
Available in English, Bangla, Chinese, Arabic, French, German and Spanish. A step-by-step user manual (PDF) is included in the module's docs folder.
Built to Fit Your Odoo
Odoo Community
Discuss, Portal, Project, Timesheets, Invoicing, Purchase, Inventory, Attendances, Maintenance, CRM, SMS
Services / Construction
OPL-1
No Enterprise module is required. The 3D viewer runs in the browser on the bundled three.js and web-ifc libraries. Excel export uses the xlsxwriter Python package and BOQ import uses openpyxl. The optional ezdxf package is used for DXF files when it is installed.
Good to know: DWG files are stored without preview unless a DWG converter (ODA File Converter or LibreDWG's dwg2dxf) is installed on the server. SMS reminders go through the SMS gateway configured in Odoo. AI features need a provider you configure yourself and are optional.
Land document types, the due-diligence checklist, inspection templates, the installment plan and the wording of printed agreements and letters ship as starting points. Review them against your own legal and regulatory requirements before relying on them.
Support & Developer Details
For installation help, customization, additional dashboard widgets, custom construction reports or implementation support, contact the maintainer.
Abdullah Al Arafat
+8801712192445
imbipul9@gmail.com